PamelaPrange

BEDS5
BATHS4 full
MLS#10779478
STATUSUnder Contract
PROPERTY TYPEResidential - Single Family
SUBDIVISIONCrestmont
Property Description
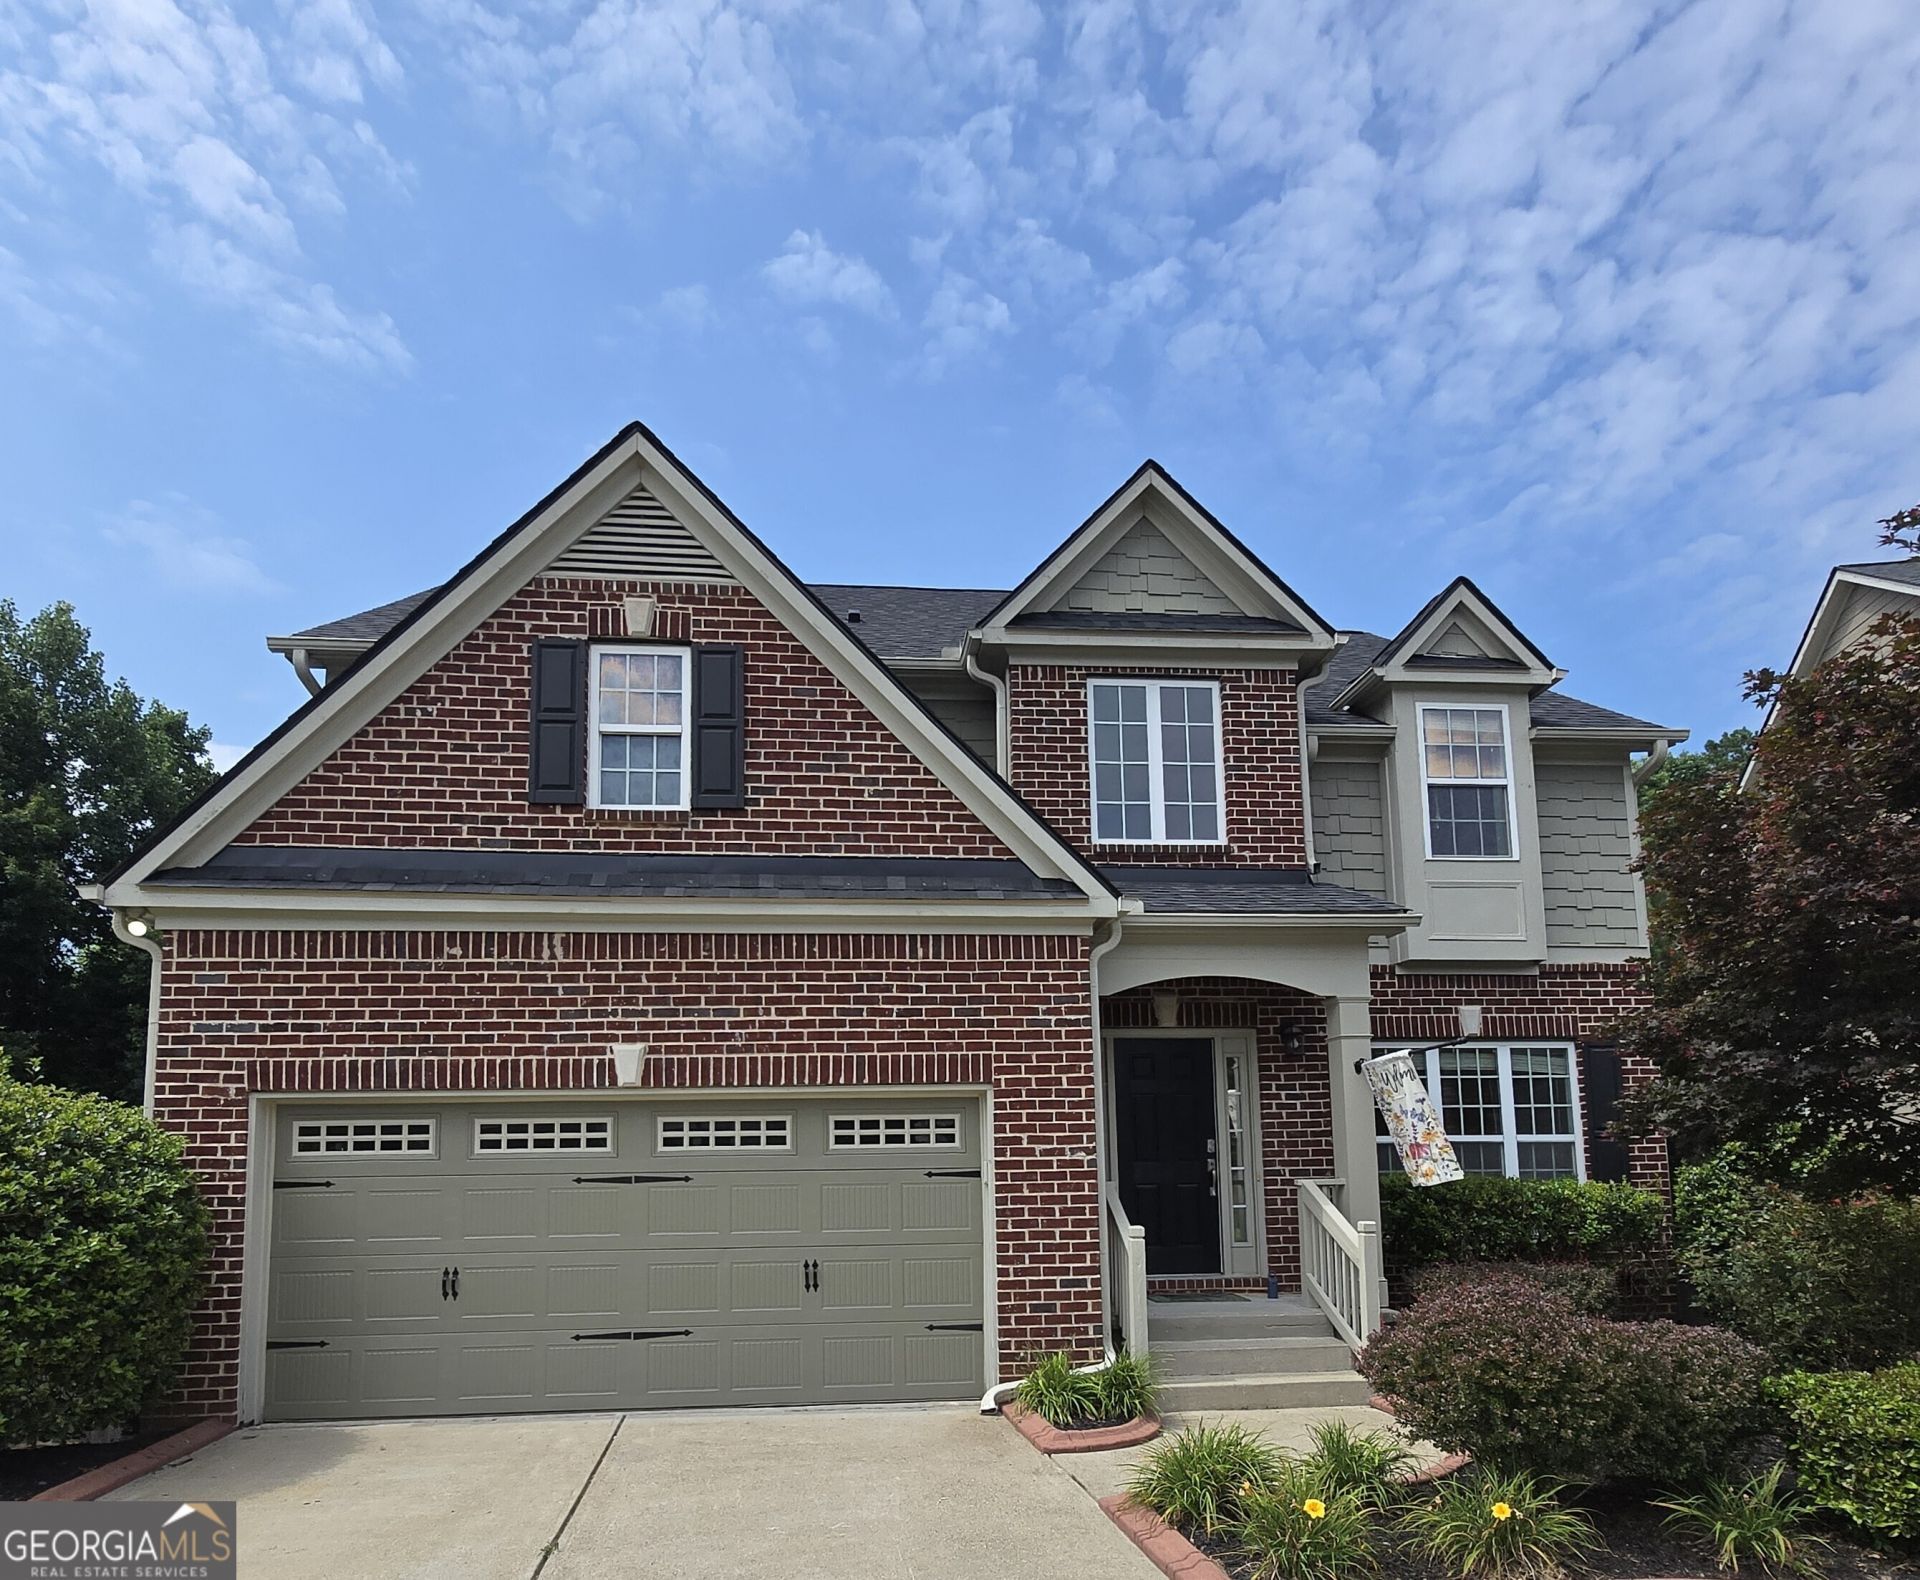
5BR, 4BA home in Crestmont, Canton with 4,000+ sq ft. Main-level bedroom, finished basement, 2026 roof, 2019 HVAC updates. Over 4,000 square feet with a finished basement, main-level bedroom, private backyard, and recent major updates, this 5-bedroom, 4-bath home in Crestmont offers flexible living space in a convenient Canton location near the expressway. Recent improvements include a roof replaced in 2026, two upper-level HVAC systems replaced in 2019, fresh interior paint throughout, and a transferable termite bond. Residents enjoy Crestmont's neighborhood amenities, including a swimming pool, tennis courts, playground, and walking trails. The main level includes a bedroom and full bath, providing flexibility for guests, a home office, or multigenerational living. The finished basement expands the home's functionality with an additional bedroom, full bath, wood flooring, and a versatile flex room that can be used as a media room, fitness area, hobby room, playroom, or additional office. Fresh interior paint extends throughout the home, including the walls, doors, and trim. Hardwood floors run through most of the home, with carpet only in the main-level bedroom. The family room features a gas log fireplace, creating a welcoming space for gathering with family and friends. The kitchen is equipped with stone countertops, a gas oven, and a high-end refrigerator that remains with the home. Upstairs, the spacious primary suite features a large sitting area that easily functions as a private home office, library, reading room, or TV lounge, creating a quiet retreat within the suite. The upstairs laundry room is conveniently located near the bedrooms. Additional updates include a water heater that is approximately six years old and a two-car garage with a garage door opener. Step outside to a deck overlooking the private backyard, offering space to relax, entertain, or enjoy the outdoors. Combining generous living space, significant system updates, and desirable neighborhood amenities, this move-in-ready home is ready for its next owners. Schedule your private showing today.
Property Features
Property Type: Residential - Single Family
Basement: Yes
Basement: Bath Finished, Daylight, Exterior Entry, Finished
Cooling: Ceiling Fan(s), Central Air, Electric
Fireplaces: 1
Garage: 2 car attached
Heating: Forced Air, Natural Gas
Home Style: Traditional
Lot Size: 0.17 Acres
Roof Type: Composition
Stories: 3.0
Taxes: $7,482
Year Built: 2007
Feature Descriptions
Additional Rooms: Laundry
Amenities: Clubhouse, Playground, Pool, Walk To Schools, Near Shopping
Appliances: Dishwasher, Disposal
Days on Site: 23
Dining Room: Seats 12+
Exterior: Brick, Concrete
Fencing: Back Yard
Fireplace Type: Gas Starter
Flooring: Carpet, Hardwood
Interior: Split Bedroom Plan, Walk-In Closet(s)
Kitchen: Breakfast Area, Breakfast Bar, Breakfast Room, Pantry
Parking Notes: Garage, Attached, Garage Door Opener
Security Features: Smoke Detector(s)
Sewer: Public Sewer
Swimming Pool: Yes
Topography: Level
Utilities: Cable Available, Electricity Available, High Speed Internet, Natural Gas Available, Sewer Available, Underground Utilities
Water: Public
Window Features: Double Pane Windows
Local Schools
High School: Sequoyah
Middle School: Dean Rusk
Elementary School: Holly Springs
Listed By / Shown By
Listed By
Agency Name: RE/MAX Town & Country
Agency Phone: 770-345-8211
Shown By
Agent Name: Pamela Prange
Agent Phone: (678) 481-4526
Agency Title: Josey Young & Brady Realty, LLC

Estimate Your Payment
Estimated Payment
$ 2,007.98 per month $1,224.06 Principal & Interest $623.50 Property Tax $160.42 Homeowner's InsuranceChange Payment Information

Privacy Policy / DMCA Notice / ADA Accessibility


This site is hosted, designed and copyright
© 1994 - 2026 by
Delta Media Group, Inc. -- Patent Pending --
606 Cascade Way | MLS# 10779478
This single family home located at 606 Cascade Way, Canton, GA 30114 is currently listed for sale with an asking price of $550,000. This property was built in 2007 and has 5 bedrooms and 4 full baths. Cascade Way is located in the Crestmont subdivision. Search Crestmont real estate on pprange.jybrealty.com today.