PamelaPrange

BEDS4
BATHS2 full 1 partial
SQUARE FEET2,488
MLS#10736438
STATUSActive
PROPERTY TYPEResidential - Single Family
SUBDIVISIONWoodlands
Property Description
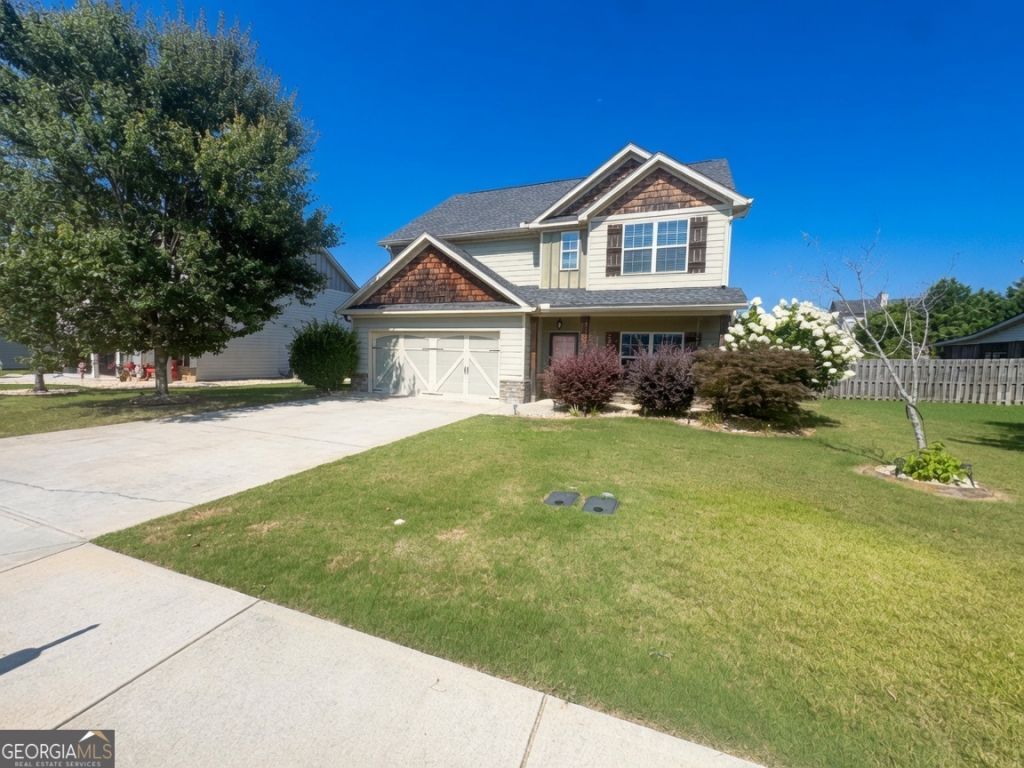
Nestled in The Woodlands - the most desirable neighborhood in all of Houston County - this beautiful home offers the perfect blend of comfort, convenience, and community. Located at 602 Rolling Acres Drive in Kathleen, this property sits in a highly sought-after area known for its family-friendly atmosphere, excellent schools, and convenient access to everything Warner Robins and Perry have to offer. Key features include: Spacious layout with great natural light Updated finishes throughout Washer and Dryer stay with the home Impressive built-in storage system in the garage for maximum organization Screened-in back porch - perfect for enjoying beautiful Georgia sunsets without the pesky bugs Priced competitively with a recent reduction, this home is ready for its next chapter. Whether you're a growing family or looking for that ideal location in The Woodlands, this is a rare opportunity in one of Houston County's top neighborhoods.
Property Features
Property Type: Residential - Single Family
Basement: None
Cooling: Central Air
Fireplaces: 1
Heating: Electric
Home Style: Traditional
Lot Size: 0.21 Acres
Roof Type: Composition
Stories: 2.0
Taxes: $4,322
Year Built: 2013
Feature Descriptions
Additional Rooms: Foyer, Laundry
Amenities: Park, Sidewalks, Street Lights
Appliances: Cooktop, Dishwasher, Disposal, Electric Water Heater, Microwave, Range, Refrigerator
Days on Site: 89
Exterior: Vinyl Siding
Flooring: Carpet, Tile, Vinyl
Interior: Double Vanity, Separate Shower, Tray Ceiling(s), Vaulted Ceiling(s), Walk-In Closet(s)
Parking Notes: Garage
Sewer: Public Sewer
Topography: Cul-De-Sac
Utilities: Cable Available, Electricity Available, High Speed Internet, Water Available
Water: Public
Local Schools
High School: Veterans
Middle School: Bonaire
Elementary School: Matt Arthur
Listed By / Shown By
Listed By
Agency Name: Paragon Realty
Agency Phone: 404-828-0004
Shown By
Agent Name: Pamela Prange
Agent Phone: (678) 481-4526
Agency Title: Josey Young & Brady Realty, LLC

Estimate Your Payment
Estimated Payment
$ 1,241.20 per month $778.95 Principal & Interest $360.17 Property Tax $102.08 Homeowner's InsuranceChange Payment Information

Privacy Policy / DMCA Notice / ADA Accessibility


This site is hosted, designed and copyright
© 1994 - 2026 by
Delta Media Group, Inc. -- Patent Pending --
602 Rolling Acres Drive | MLS# 10736438
This single family home located at 602 Rolling Acres Drive, Kathleen, GA 31047 is currently listed for sale with an asking price of $350,000. This property was built in 2013 and has 4 bedrooms and 2 full and 1 partial baths with 2488 sq. ft. Rolling Acres Drive is located in the Woodlands subdivision. Search Woodlands real estate on pprange.jybrealty.com today.