PamelaPrange

BEDS5
BATHS3 full
SQUARE FEET2,950
MLS#10880839
STATUSNew
PROPERTY TYPEResidential - Single Family
SUBDIVISIONREUNION
Property Description
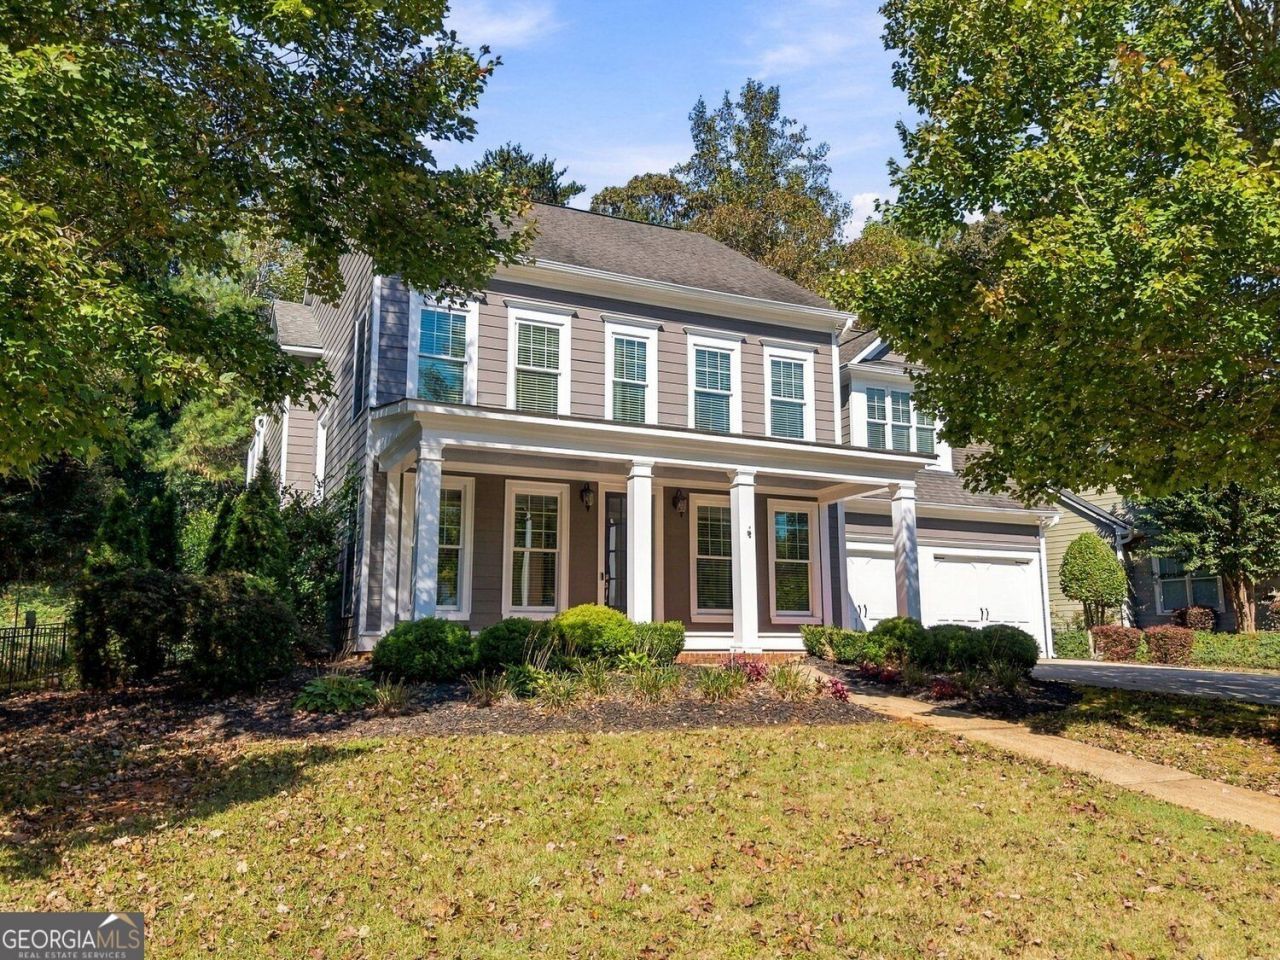
5952 Deer Chase Lane in Hoschton, Georgia, presents a refined residential opportunity. Constructed in 2006, this 2,950-square-foot home is maintained in excellent condition, offering a sophisticated balance of traditional charm and functional design. The residence showcases a striking colonial saltbox architectural style, establishing a distinguished presence that speaks to timeless design and quality craftsmanship. The living room serves as the heart of the home, centered around a fireplace that provides a focal point for relaxation. Bespoke built-in shelving flanks the space, offering a practical yet elegant solution for both display and organization. A dedicated bedroom suite provides a private retreat, complete with the convenience of an ensuite bathroom. This configuration ensures a comfortable and efficient living environment tailored to modern needs. The property exterior and infrastructure are equally well-appointed. The home includes a porch that extends the living space into the outdoors, complemented by a private yard that offers a secluded environment. Furthermore, the residence is equipped with a built-in garage, providing secure parking and additional utility for the homeowner. We invite you to schedule a private viewing to experience the thoughtful layout and enduring quality of this exceptional Hoschton residence.
Property Features
Property Type: Residential - Single Family
Basement: None
Cooling: Central Air
Fireplaces: 1
Garage: 4
Heating: Forced Air
Home Style: Craftsman
Lot Size: 0.34 Acres
Roof Type: Composition
Stories: 2.0
Taxes: $5,829
Year Built: 2006
Feature Descriptions
Additional Rooms: Laundry, Sun Room
Amenities: Fitness Center, Clubhouse, Golf, Playground, Pool, Swim Team, Tennis Court(s)
Appliances: Dryer, Dishwasher, Disposal, Gas Water Heater, Washer
Days on Site: 1
Dining Room: Seats 12+, Separate Room
Exterior: Balcony
Fireplace Type: Family Room
Flooring: Hardwood
Foundation: Slab
Interior: High Ceilings
Kitchen: Breakfast Bar, Breakfast Area
Parking Notes: Garage
Security Features: Smoke Detector(s)
Sewer: Public Sewer
Swimming Pool: Yes
Topography: Cul-De-Sac
Utilities: Cable Available
Water: Public
Local Schools
High School: Cherokee Bluff
Middle School: Cherokee Bluff
Elementary School: Spout Springs
Listed By / Shown By
Listed By
Agency Name: eXp Realty
Agency Phone: 888-959-9461
Shown By
Agent Name: Pamela Prange
Agent Phone: (678) 481-4526
Agency Title: Josey Young & Brady Realty, LLC

Estimate Your Payment
Estimated Payment
$ 1,968.40 per month $1,310.86 Principal & Interest $485.75 Property Tax $171.79 Homeowner's InsuranceChange Payment Information

Privacy Policy / DMCA Notice / ADA Accessibility


This site is hosted, designed and copyright
© 1994 - 2026 by
Delta Media Group, Inc. -- Patent Pending --
5952 Deer Chase Lane | MLS# 10880839
This single family home located at 5952 Deer Chase Lane, Hoschton, GA 30548 is currently listed for sale with an asking price of $589,000. This property was built in 2006 and has 5 bedrooms and 3 full baths with 2950 sq. ft. Deer Chase Lane is located in the REUNION subdivision. Search REUNION real estate on pprange.jybrealty.com today.