PamelaPrange

BEDS3
BATHS2 full
SQUARE FEET1,188
MLS#10878893
STATUSNew
PROPERTY TYPEResidential - Single Family
SUBDIVISIONEskimo Heights
Property Description
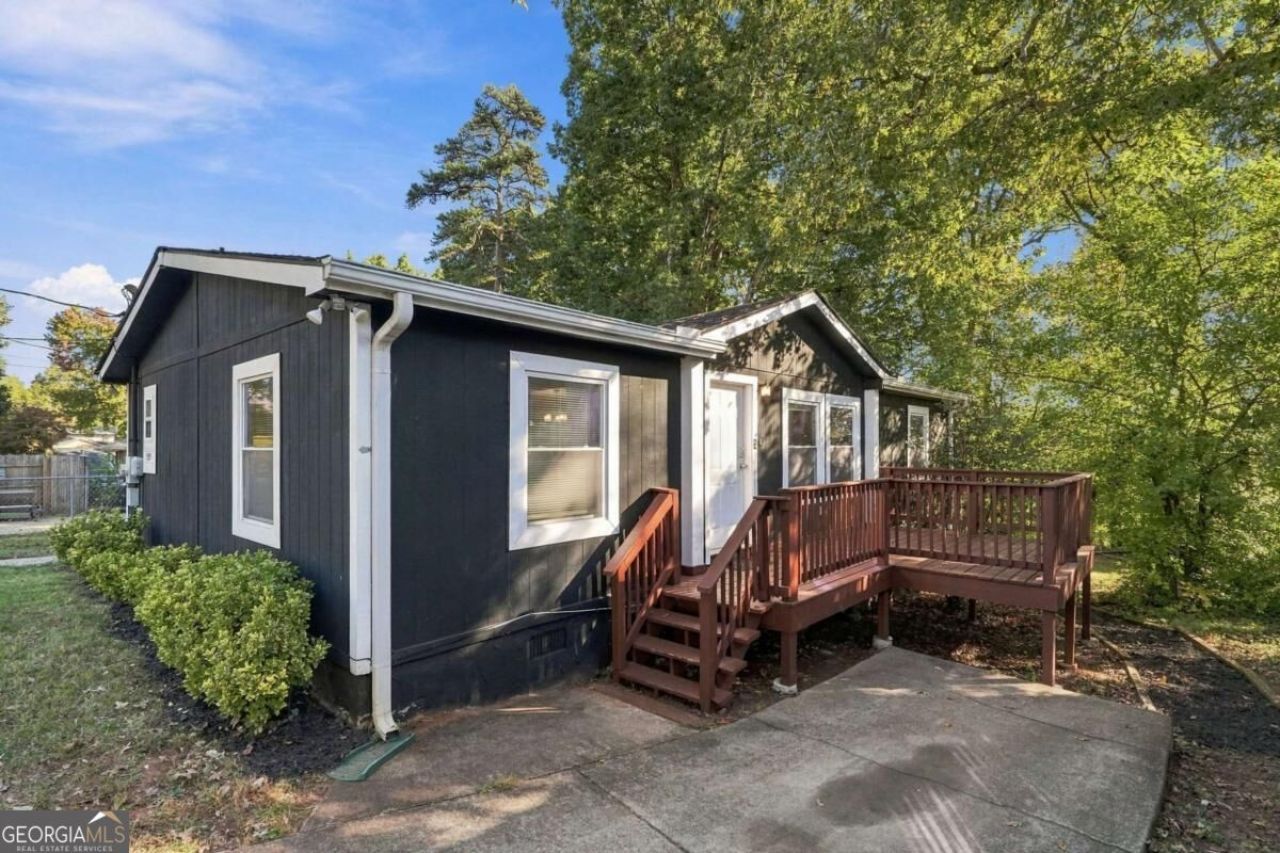
The perfect home for easy living - great location, modern finishes, vaulted ceilings, and a spacious, open floor plan. The private primary suite features windows on two sides, an ensuite bath with large vanity and stunning glass-bowl vessel sinks and fully-tiled shower. Two more bedrooms and a second bathroom are on the opposite side of the large, open living space. You'll love the kitchen - white cabinets, subway tile backsplash, stainless appliances and plenty of room to cook together. Luxury vinyl plank flooring, fresh paint, updated lighting, a beam accenting the vaulted ceiling, and an abundance of large, double-pane windows bring harmony and a fresh new look to this idyllic bungalow. Dine al fresco on the deck, overlooking the large, fenced back yard, ideal for everyone to play together, and sunny enough for a garden. BEST of All, the systems - roof, HVAC & duct work, and the appliances are just five years young! Tucked away on a quiet, sunny street, Gibbons Drive in Scottdale is a fantastic, best-kept secret location: in the middle of Decatur, Clarkston, Tucker, Avondale Estates & the Emory campus - all are just minutes away! PLUS, easy access to 285, Ga 78. Plus, The PATH is just a half mile up the street! The PATH is the pedestrian/bike trail connecting Decatur to Stone Mountain. This home is eligible for $10,000 toward your mortgage costs, and no PMI with 3% down! Want to see more? check out the Virtual tour and follow the link to the 3D Matterport tour and neighborhood drone video.
Property Features
Property Type: Residential - Single Family
Basement: Crawl Space
Cooling: Central Air
Garage: 2
Heating: Central, Forced Air, Natural Gas
Home Style: Ranch
Lot Size: 0.20 Acres
Roof Type: Composition
Stories: 1.0
Taxes: $5,454
Year Built: 1992
Feature Descriptions
Amenities: Street Lights, Near Public Transport, Walk To Schools
Appliances: Dishwasher, Microwave, Range, Refrigerator
Days on Site: 5
Dining Room: Dining Rm/Living Rm Combo
Exterior: Block
Exterior: Balcony
Fencing: Back Yard, Chain Link
Flooring: Carpet, Vinyl
Foundation: Block
Interior: Beamed Ceilings, Double Vanity, Master On Main Level, Roommate Plan, Vaulted Ceiling(s)
Parking Notes: Off Street
Security Features: Smoke Detector(s)
Sewer: Public Sewer
Topography: Level, Private
Utilities: Cable Available, Electricity Available, High Speed Internet, Natural Gas Available, Phone Available, Sewer Available, Water Available
Vegetation: Cleared
Water: Public
Window Features: Double Pane Windows
Local Schools
High School: Druid Hills
Middle School: Druid Hills
Elementary School: McLendon
Listed By / Shown By
Listed By
Agency Name: Bolst
Agency Phone: 404-482-2293
Shown By
Agent Name: Pamela Prange
Agent Phone: (678) 481-4526
Agency Title: Josey Young & Brady Realty, LLC

Estimate Your Payment
Estimated Payment
$ 1,197.08 per month $656.54 Principal & Interest $454.50 Property Tax $86.04 Homeowner's InsuranceChange Payment Information

Privacy Policy / DMCA Notice / ADA Accessibility


This site is hosted, designed and copyright
© 1994 - 2026 by
Delta Media Group, Inc. -- Patent Pending --
595 Gibbons Drive | MLS# 10878893
This single family home located at 595 Gibbons Drive, Scottdale, GA 30079 is currently listed for sale with an asking price of $295,000. This property was built in 1992 and has 3 bedrooms and 2 full baths with 1188 sq. ft. Gibbons Drive is located in the Eskimo Heights subdivision. Search Eskimo Heights real estate on pprange.jybrealty.com today.