PamelaPrange

BEDS3
BATHS2 full 1 partial
SQUARE FEET2,084
MLS#10881858
STATUSNew
PROPERTY TYPEResidential - Single Family
SUBDIVISIONCrenshaw Park
Property Description
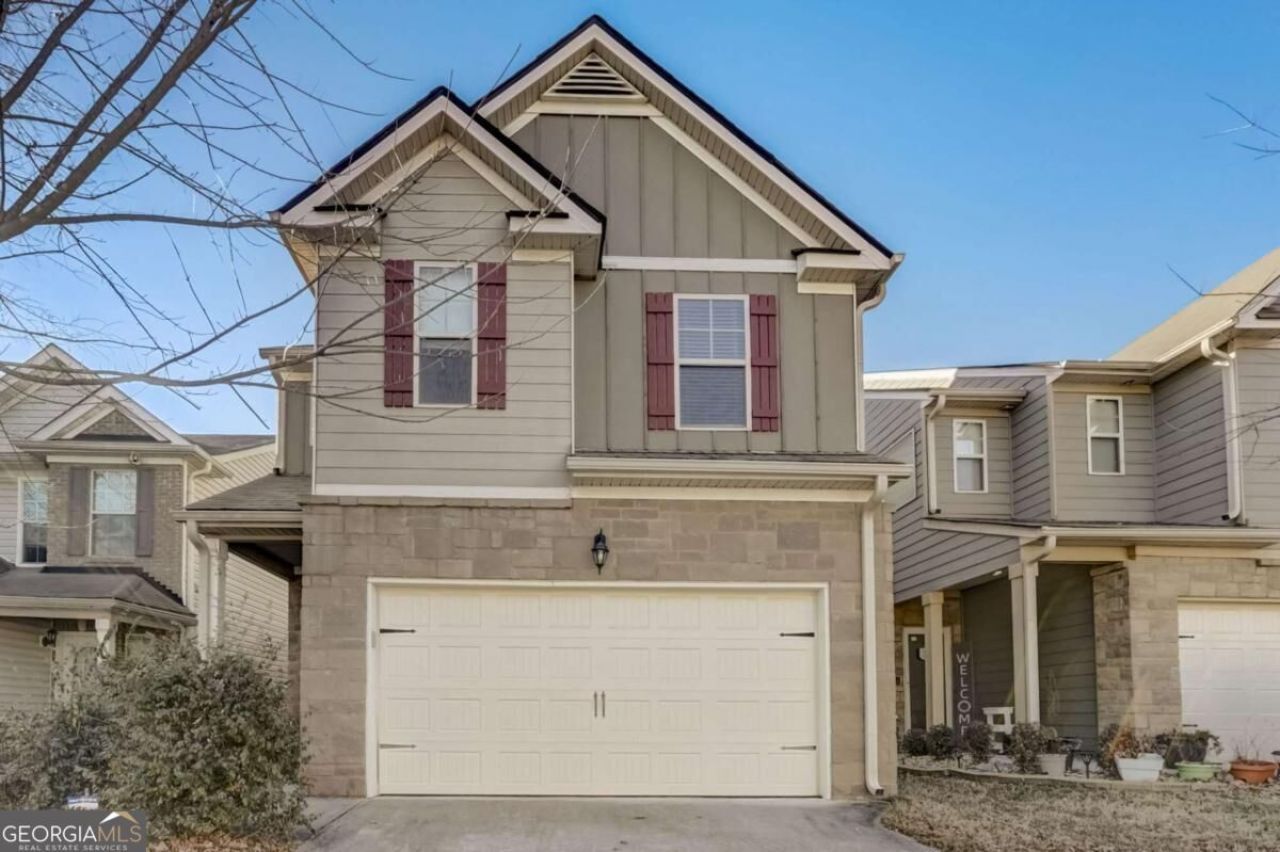
Welcome to 5865 Sepulveda Lane! This charming 3-bedroom, 2-bath home offers comfort, convenience, and a spacious open-concept design perfect for everyday living. Enjoy a welcoming family room that flows seamlessly into the eat-in kitchen, creating the ideal space for entertaining guests and making lasting memories. Whether you're a first-time buyer, downsizing, or looking for your next investment, this home has plenty to offer! Conveniently located near shopping, dining, and major highways. Don't miss out-schedule your private showing today and make this home yours!
Property Features
Property Type: Residential - Single Family
Basement: None
Cooling: Ceiling Fan(s), Central Air, Zoned
Fenced: Yes
Fireplaces: 1
Garage: 4
Heating: Central, Hot Water, Natural Gas, Zoned
Home Style: Craftsman
Lot Size: 0.08 Acres
Roof Type: Composition
Stories: 2.0
Taxes: $4,762
Year Built: 2016
Feature Descriptions
Additional Rooms: Foyer, Loft
Amenities: Airport/Runway, Clubhouse, Playground, Near Public Transport, Walk To Schools
Appliances: Dishwasher, Disposal, Gas Water Heater, Microwave
Days on Site: 1
Equipment: Electric Air Filter
Exterior: Stone, Vinyl Siding
Fencing: Back Yard, Fenced, Privacy, Wood
Fireplace Type: Family Room
Flooring: Hardwood, Vinyl
Foundation: Slab
Interior: High Ceilings, Tray Ceiling(s), Vaulted Ceiling(s)
Kitchen: Breakfast Area, Kitchen Island, Pantry
Parking Notes: Garage, Garage Door Opener
Security: yes
Security Features: Carbon Monoxide Detector(s), Security System, Smoke Detector(s)
Sewer: Public Sewer
Topography: Level, Private
Utilities: Cable Available, Electricity Available, High Speed Internet, Natural Gas Available, Phone Available, Sewer Available, Underground Utilities, Water Available
Water: Public
Water: No Dock Or Boathouse
Window Features: Double Pane Windows
Local Schools
High School: North Clayton
Middle School: North Clayton
Elementary School: Northcutt
Listed By / Shown By
Listed By
Agency Name: Holliday + Co. Realty
Agency Phone: 404-205-5227
Shown By
Agent Name: Pamela Prange
Agent Phone: (678) 481-4526
Agency Title: Josey Young & Brady Realty, LLC

Estimate Your Payment
Estimated Payment
$ 1,177.18 per month $689.93 Principal & Interest $396.83 Property Tax $90.42 Homeowner's InsuranceChange Payment Information

Privacy Policy / DMCA Notice / ADA Accessibility


This site is hosted, designed and copyright
© 1994 - 2026 by
Delta Media Group, Inc. -- Patent Pending --
5865 Sepulveda Lane | MLS# 10881858
This single family home located at 5865 Sepulveda Lane, Atlanta, GA 30349 is currently listed for sale with an asking price of $310,000. This property was built in 2016 and has 3 bedrooms and 2 full and 1 partial baths with 2084 sq. ft. Sepulveda Lane is located in the Crenshaw Park subdivision. Search Crenshaw Park real estate on pprange.jybrealty.com today.