PamelaPrange

BEDS3
BATHS2 full 1 partial
SQUARE FEET1,519
MLS#10787405
STATUSActive
PROPERTY TYPEResidential - Single Family
Property Description
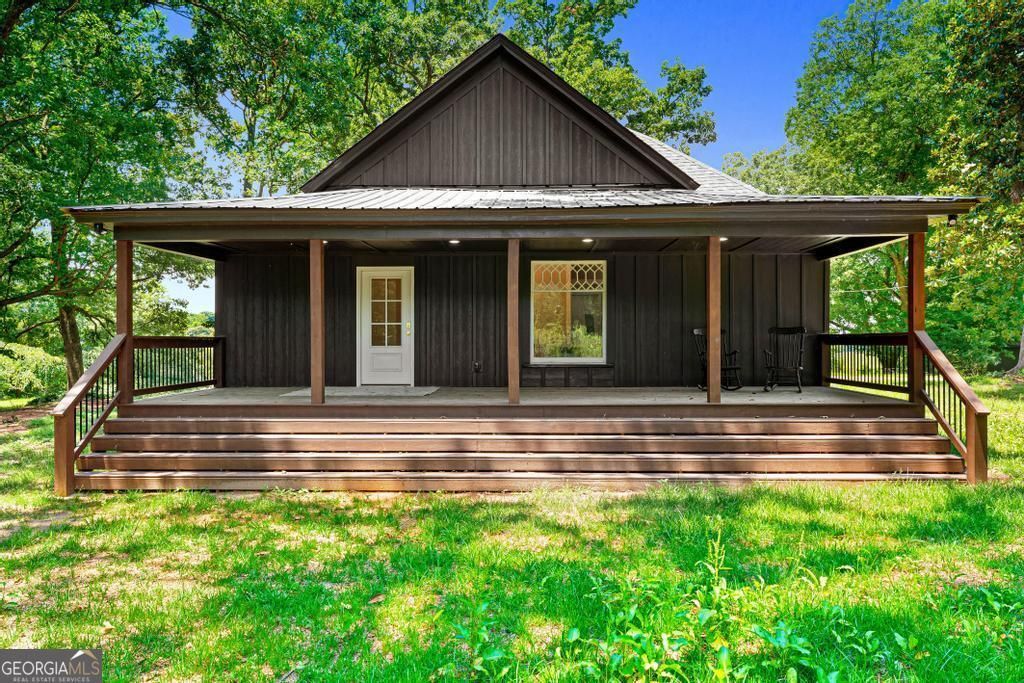
Beautifully Renovated Home on 5 Acres with Multiple Outbuildings and Multi-Generational Living Potential. Nestled on 5 picturesque acres, this beautifully updated property offers the perfect blend of modern comfort, rural charm, and exceptional versatility. The renovated home features thoughtfully updated living spaces, combining contemporary finishes with warm, inviting character. The property includes two spacious barns, ideal for hobby farming, equestrian use, storage, workshops, or recreational equipment. An additional detached structure provides outstanding potential for conversion into a guest house, in-law suite, multi-generational living space, home office, or rental opportunity (subject to local approvals). Enjoy the privacy and open space of country living while still having room to grow, entertain, and create the lifestyle you've been dreaming of. Whether you're seeking a family compound, homestead, or simply extra space to spread out, this unique property offers endless possibilities.
Property Features
Property Type: Residential - Single Family
Basement: None
Cooling: Ceiling Fan(s), Central Air, Electric, Heat Pump
Heating: Central, Electric, Heat Pump
Home Style: Rustic, Craftsman
Lot Size: 5.00 Acres
Roof Type: Composition
Stories: 1.0
Taxes: $1,225
Year Built: 1880
Feature Descriptions
Additional Rooms: Family Room, Great Room, Keeping Room, Other
Appliances: Dishwasher, Electric Water Heater, Range
Days on Site: 31
Dining Room: Separate Room
Flooring: Laminate, Other
Foundation: Block
Interior: Double Vanity, High Ceilings, Master On Main Level, Separate Shower, Tile Bath
Parking Notes: None
Sewer: Septic Tank
Structures: Barn(s), Kennel/Dog Run, Outbuilding
Topography: Level, Private
Utilities: Electricity Available, Underground Utilities
Water: Public
Local Schools
High School: Franklin
Middle School: Franklin County
Elementary School: Lavonia
Listed By / Shown By
Listed By
Agency Name: Coldwell Banker Fort Realty
Agency Phone: 706-856-5050
Shown By
Agent Name: Pamela Prange
Agent Phone: (678) 481-4526
Agency Title: Josey Young & Brady Realty, LLC

Estimate Your Payment
Estimated Payment
$ 1,171.91 per month $945.87 Principal & Interest $102.08 Property Tax $123.96 Homeowner's InsuranceChange Payment Information

Privacy Policy / DMCA Notice / ADA Accessibility


This site is hosted, designed and copyright
© 1994 - 2026 by
Delta Media Group, Inc. -- Patent Pending --
586 Grady School Road | MLS# 10787405
This single family home located at 586 Grady School Road, Canon, GA 30520 is currently listed for sale with an asking price of $425,000. This property was built in 1880 and has 3 bedrooms and 2 full and 1 partial baths with 1519 sq. ft. Search Canon real estate on pprange.jybrealty.com today.