PamelaPrange

BEDS3
BATHS2 full
SQUARE FEET1,741
MLS#10875903
STATUSNew
PROPERTY TYPEResidential - Single Family
SUBDIVISIONWellington Estate
Property Description
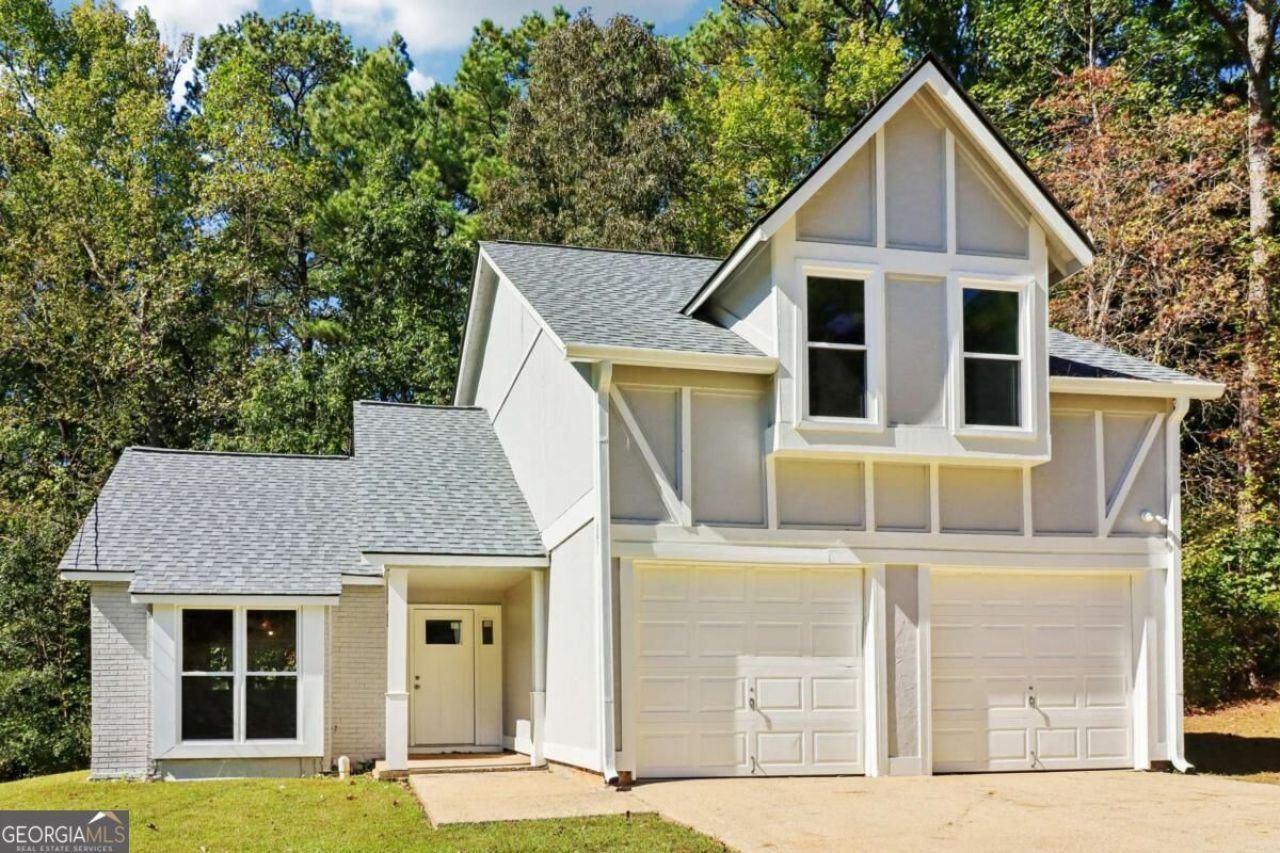
Welcome to a spacious home filled with natural light, great potential, and valuable updates throughout! Major exterior improvements completed in Fall 2026 include a new architectural-style CertainTeed shingle roof, Low E highly energy-efficient windows and doors throughout, and fresh exterior paint using Sherwin-Williams SuperPaint for lasting durability. Inside, the flexible front living space is ideal for a formal sitting room, home office, or cozy reading retreat and flows into the dining room. The inviting family room features a fireplace, lots of natural light, and outdoor access. The kitchen offers plenty of potential to create your dream space, with room for generous cabinetry and counter space, while a dedicated laundry room adds everyday convenience. Upstairs, the spacious primary suite features a charming alcove and private en-suite bath, complemented by two additional generously sized bedrooms and a full bath. Enjoy the outdoor patio overlooking peaceful wooded views, along with the convenience of an attached two-car garage. With significant recent exterior upgrades and endless possibilities to personalize the interior, this property presents an exciting opportunity for homeowners and investors alike!
Property Features
Property Type: Residential - Single Family
Basement: None
Cooling: Central Air
Fireplaces: 1
Garage: 4
Heating: Central
Home Style: Traditional
Lot Size: 0.29 Acres
Roof Type: Composition
Stories: 2.0
Taxes: $1,691
Year Built: 1987
Feature Descriptions
Appliances: Dishwasher
Days on Site: 7
Exterior: Brick, Wood Siding
Fireplace Type: Living Room
Foundation: Slab
Interior: Other, Vaulted Ceiling(s)
Parking Notes: Garage
Sewer: Public Sewer
Utilities: Electricity Available, Sewer Available, Water Available
Water: Public
Window Features: Double Pane Windows
Local Schools
High School: Langston Hughes
Middle School: Camp Creek
Elementary School: Liberty Point
Listed By / Shown By
Listed By
Agency Name: Redfin Corporation
Agency Phone: 404-800-3623
Shown By
Agent Name: Pamela Prange
Agent Phone: (678) 481-4526
Agency Title: Josey Young & Brady Realty, LLC

Estimate Your Payment
Estimated Payment
$ 594.02 per month $400.60 Principal & Interest $140.92 Property Tax $52.50 Homeowner's InsuranceChange Payment Information

Privacy Policy / DMCA Notice / ADA Accessibility


This site is hosted, designed and copyright
© 1994 - 2026 by
Delta Media Group, Inc. -- Patent Pending --
5859 Rock Road | MLS# 10875903
This single family home located at 5859 Rock Road, Union City, GA 30291 is currently listed for sale with an asking price of $179,999. This property was built in 1987 and has 3 bedrooms and 2 full baths with 1741 sq. ft. Rock Road is located in the Wellington Estate subdivision. Search Wellington Estate real estate on pprange.jybrealty.com today.