PamelaPrange

BEDS4
BATHS3 full 1 partial
SQUARE FEET2,579
MLS#10848811
STATUSPrice Change
PROPERTY TYPEResidential - Single Family
SUBDIVISIONAvalon Hills
Property Description
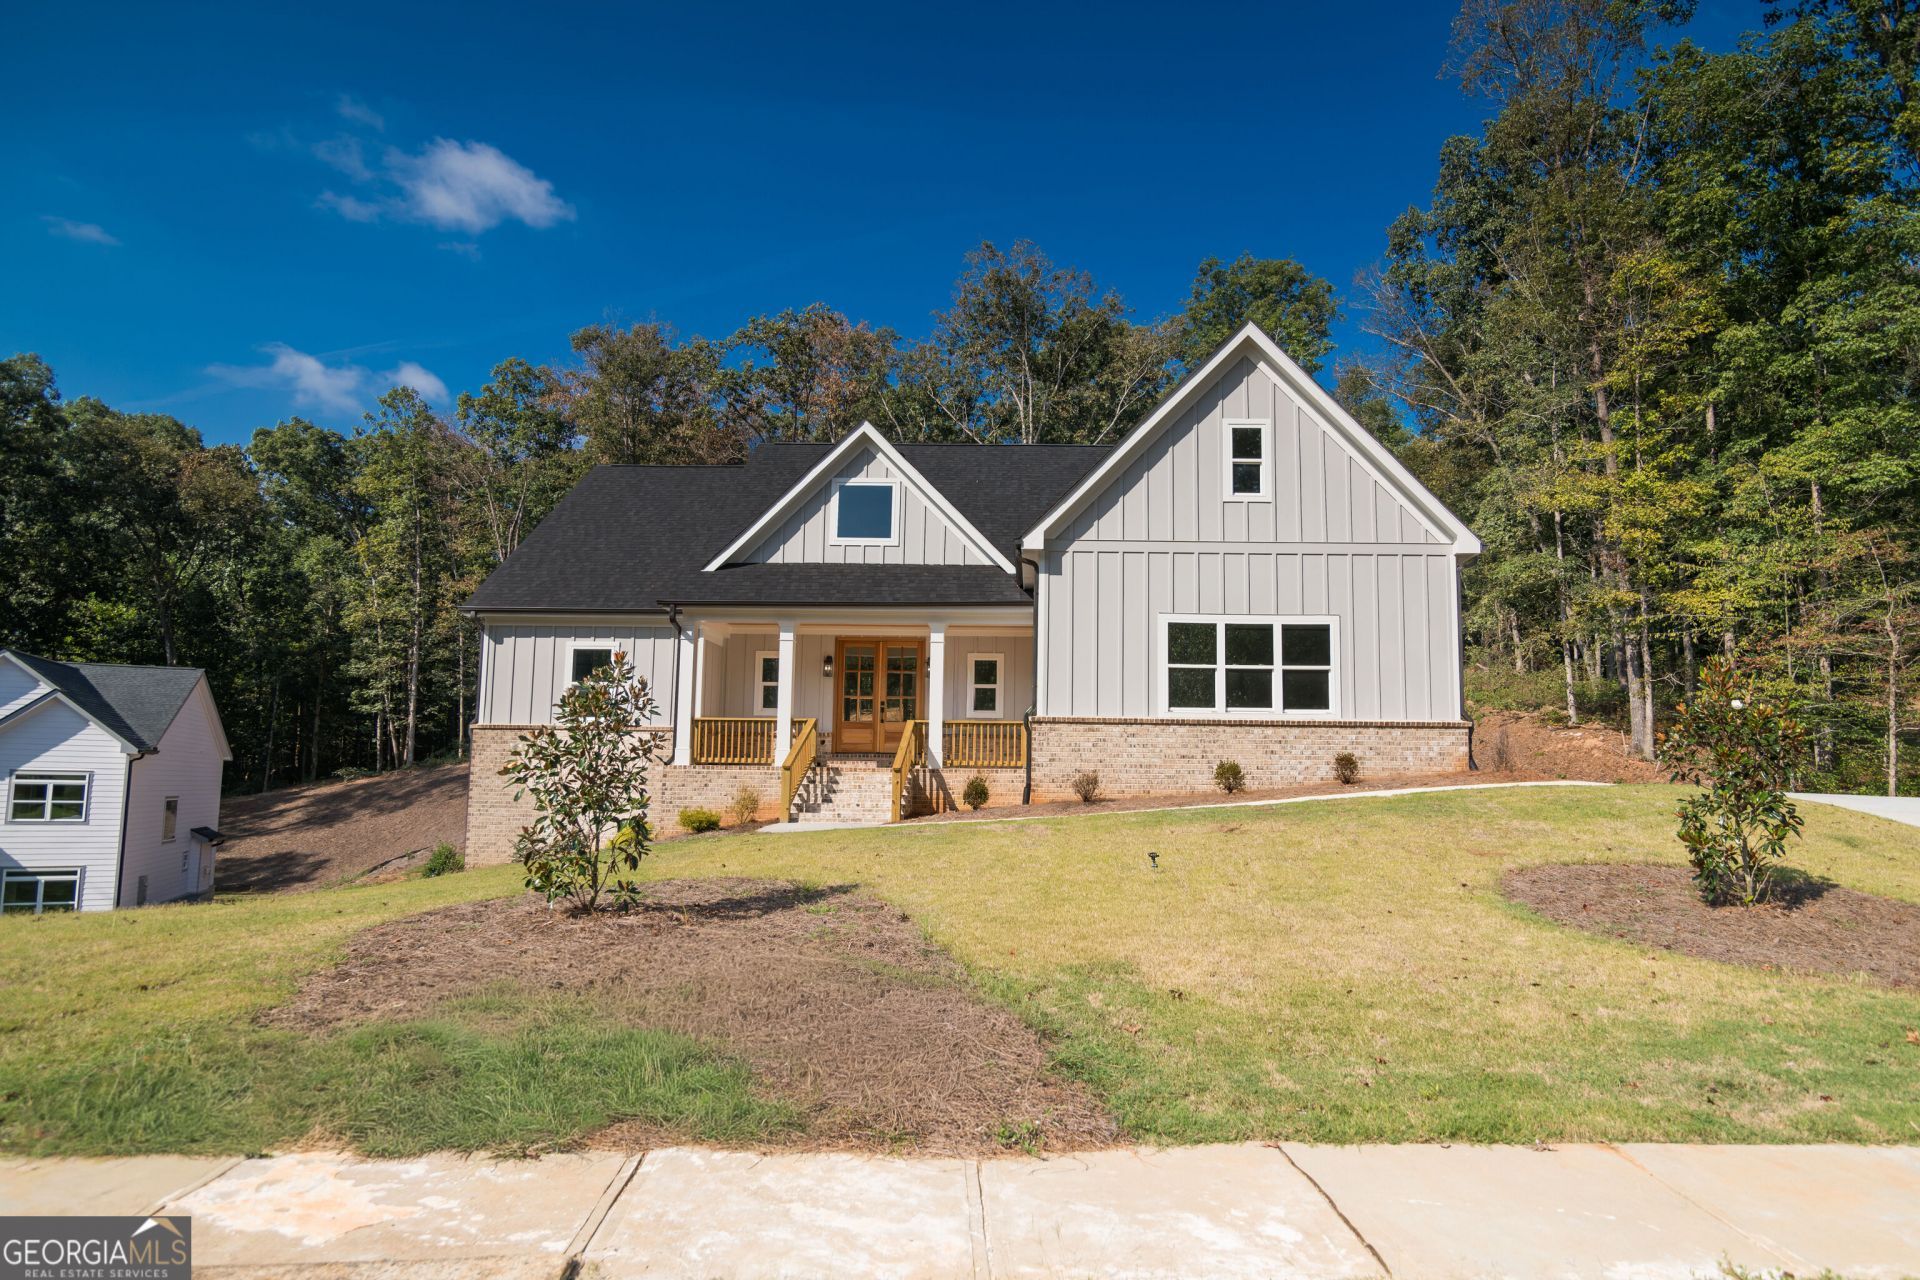
Price reduction and $10,000 towards closing costs!!!!! Brand-New Construction in Avalon Hills - North Hall High School District! Welcome home to this stunning, newly completed ranch on a full unfinished basement in the desirable Avalon Hills community and sought-after North Hall High School district. This thoughtfully designed home features 4 bedrooms and 3.5 bathrooms, with convenient main-level living plus a spacious upstairs bedroom/bonus room perfect for guests, a home office, playroom, or additional living space. Step inside to a beautiful open-concept floor plan highlighted by impressive vaulted, beamed ceilings in the living room. The chef's kitchen is made for both everyday living and entertaining, featuring a large center island, generous workspace, and an open flow into the main living and dining areas. The full unfinished basement offers an incredible opportunity to customize additional living space to fit your needs, whether you envision a media room, home gym, additional bedrooms, recreation space, or plenty of storage. With construction just completed, you can enjoy the benefits of a brand-new home without the wait. Beautiful design, flexible living space, and a fantastic location come together in this gorgeous Avalon Hills home. Move-in ready and waiting for its first owners schedule your private showing today!
Property Features
Property Type: Residential - Single Family
Basement: Yes
Basement: Bath/Stubbed, Concrete, Full, Unfinished
Cooling: Ceiling Fan(s), Central Air
Fireplaces: 1
Garage: 6
Heating: Central
Home Style: Ranch
Lot Size: 0.81 Acres
Roof Type: Composition
Stories: 3.0
Taxes: $518
Year Built: 2026
Feature Descriptions
Additional Rooms: Bonus Room
Amenities: Clubhouse, Playground, Pool, Tennis Court(s), Walk To Schools, Near Shopping
Appliances: Dishwasher, Other, Oven, Refrigerator, Stainless Steel Appliance(s)
Days on Site: 43
Dining Room: Dining Rm/Living Rm Combo
Fireplace Type: Living Room
Flooring: Carpet, Laminate
Interior: Beamed Ceilings, Bookcases, Double Vanity, High Ceilings, Master On Main Level, Other, Roommate Plan, Separate Shower, Soaking Tub
Kitchen: Breakfast Area, Breakfast Bar, Kitchen Island, Walk-in Pantry
Parking Notes: Garage, Kitchen Level, Garage Door Opener, Side/Rear Entrance
Security Features: Smoke Detector(s)
Sewer: Septic Tank
Swimming Pool: Yes
Utilities: Cable Available, Electricity Available, Propane, Underground Utilities, Water Available
Water: Public
Window Features: Double Pane Windows
Local Schools
High School: North Hall
Middle School: North Hall
Elementary School: Mount Vernon
Listed By / Shown By
Listed By
Agency Name: PEND Realty, LLC
Agency Phone: 888-641-7363
Shown By
Agent Name: Pamela Prange
Agent Phone: (678) 481-4526
Agency Title: Josey Young & Brady Realty, LLC

Estimate Your Payment
Estimated Payment
$ 1,780.06 per month $1,535.64 Principal & Interest $43.17 Property Tax $201.25 Homeowner's InsuranceChange Payment Information

Privacy Policy / DMCA Notice / ADA Accessibility


This site is hosted, designed and copyright
© 1994 - 2026 by
Delta Media Group, Inc. -- Patent Pending --
5855 Canterbury Way | MLS# 10848811
This single family home located at 5855 Canterbury Way, Clermont, GA 30527 is currently listed for sale with an asking price of $690,000. This property was built in 2026 and has 4 bedrooms and 3 full and 1 partial baths with 2579 sq. ft. Canterbury Way is located in the Avalon Hills subdivision. Search Avalon Hills real estate on pprange.jybrealty.com today.