PamelaPrange

BEDS4
BATHS2 full 1 partial
SQUARE FEET2,090
MLS#10878983
STATUSNew
PROPERTY TYPEResidential - Single Family
SUBDIVISIONRivers Station
Property Description
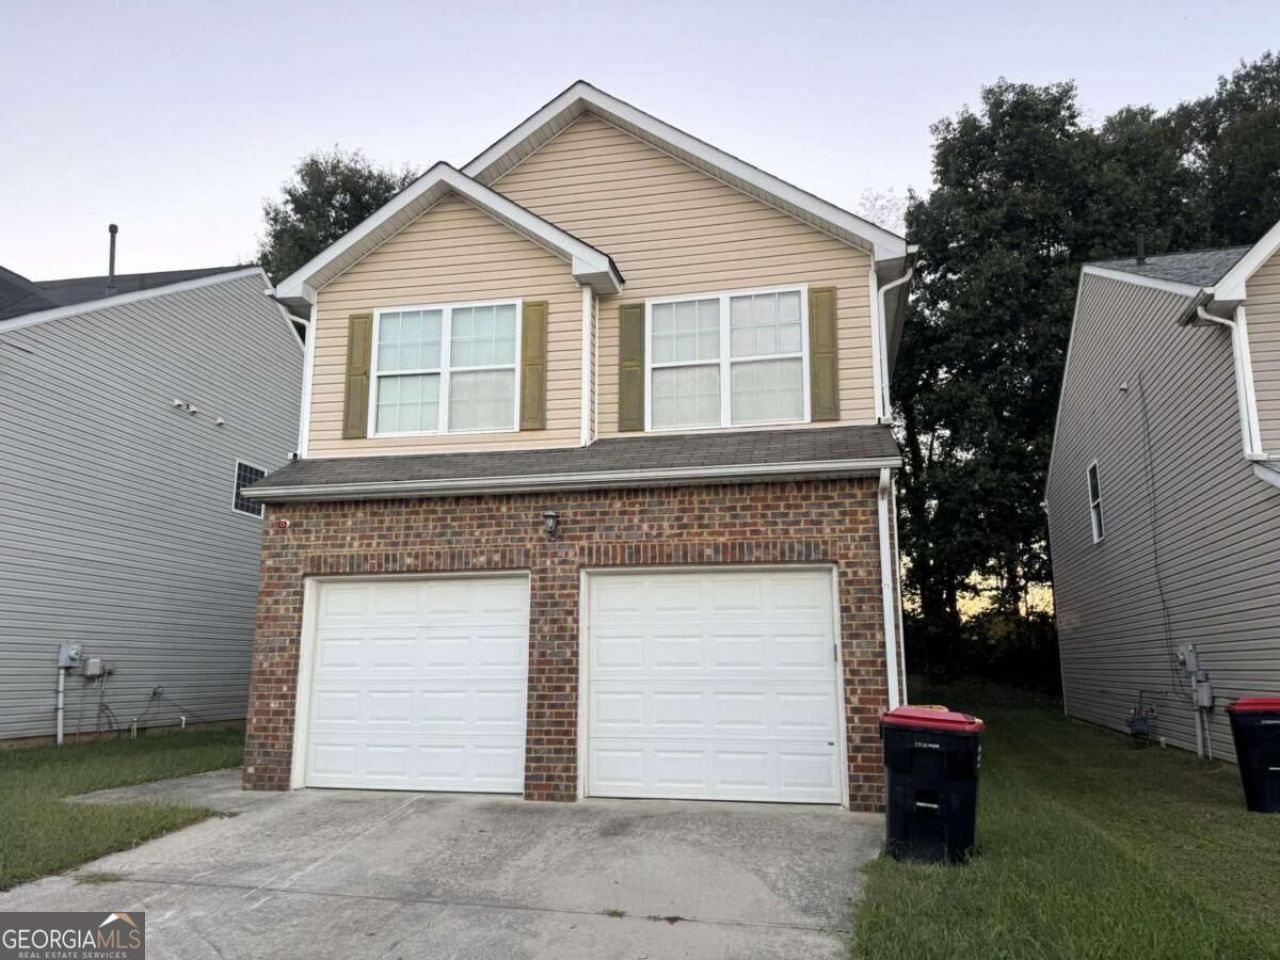
Welcome to this brick-front, 4-bedroom, 2.5-bath home in the Rivers Station community! Step inside to a spacious, open-concept main level featuring a pass-through window connecting the kitchen and family room. Upstairs, the primary suite includes a versatile sitting area with room for a reading nook, home office, or relaxing retreat. The primary bath features a double vanity, whirlpool tub, separate shower, and spacious walk-in closet. Three additional bedrooms offer plenty of space to suit your needs, while a large laundry room adds everyday convenience. Enjoy community amenities including a pool, clubhouse, and playground. Psst, investors...No leasing cap! Conveniently located near Hartsfield-Jackson Atlanta International Airport. Schedule your showing today! Sale is subject to lender approval.
Property Features
Property Type: Residential - Single Family
Basement: None
Cooling: Ceiling Fan(s), Central Air
Fireplaces: 1
Garage: 2
Heating: Forced Air, Natural Gas
Home Style: Brick Front, Traditional
Lot Size: 0.11 Acres
Roof Type: Composition
Stories: 2.0
Taxes: $3,980
Year Built: 2007
Feature Descriptions
Additional Rooms: Family Room, Foyer, Laundry
Amenities: Clubhouse, Playground, Pool, Near Public Transport, Walk To Schools, Near Shopping
Appliances: Dishwasher
Days on Site: 5
Equipment: Intercom
Exterior: Brick, Vinyl Siding
Fireplace Type: Family Room
Flooring: Carpet
Foundation: Slab
Interior: Double Vanity, Walk-In Closet(s)
Kitchen: Breakfast Area, Pantry
Parking Notes: Garage
Sewer: Public Sewer
Swimming Pool: Yes
Utilities: Cable Available, Electricity Available, Natural Gas Available, Phone Available, Sewer Available, Water Available
Water: Public
Local Schools
High School: North Clayton
Middle School: North Clayton
Elementary School: Northcutt
Listed By / Shown By
Listed By
Agency Name: KDH Realty, LLC
Agency Phone: 678-541-9733
Shown By
Agent Name: Pamela Prange
Agent Phone: (678) 481-4526
Agency Title: Josey Young & Brady Realty, LLC

Estimate Your Payment
Estimated Payment
$ 998.48 per month $589.55 Principal & Interest $331.67 Property Tax $77.26 Homeowner's InsuranceChange Payment Information

Privacy Policy / DMCA Notice / ADA Accessibility


This site is hosted, designed and copyright
© 1994 - 2026 by
Delta Media Group, Inc. -- Patent Pending --
5777 Little River Road | MLS# 10878983
This single family home located at 5777 Little River Road, Atlanta, GA 30349 is currently listed for sale with an asking price of $264,900. This property was built in 2007 and has 4 bedrooms and 2 full and 1 partial baths with 2090 sq. ft. Little River Road is located in the Rivers Station subdivision. Search Rivers Station real estate on pprange.jybrealty.com today.