PamelaPrange

BEDS5
BATHS5 full
SQUARE FEET6,254
MLS#10800426
STATUSUnder Contract
PROPERTY TYPEResidential - Single Family
SUBDIVISIONIndian Hills
Property Description
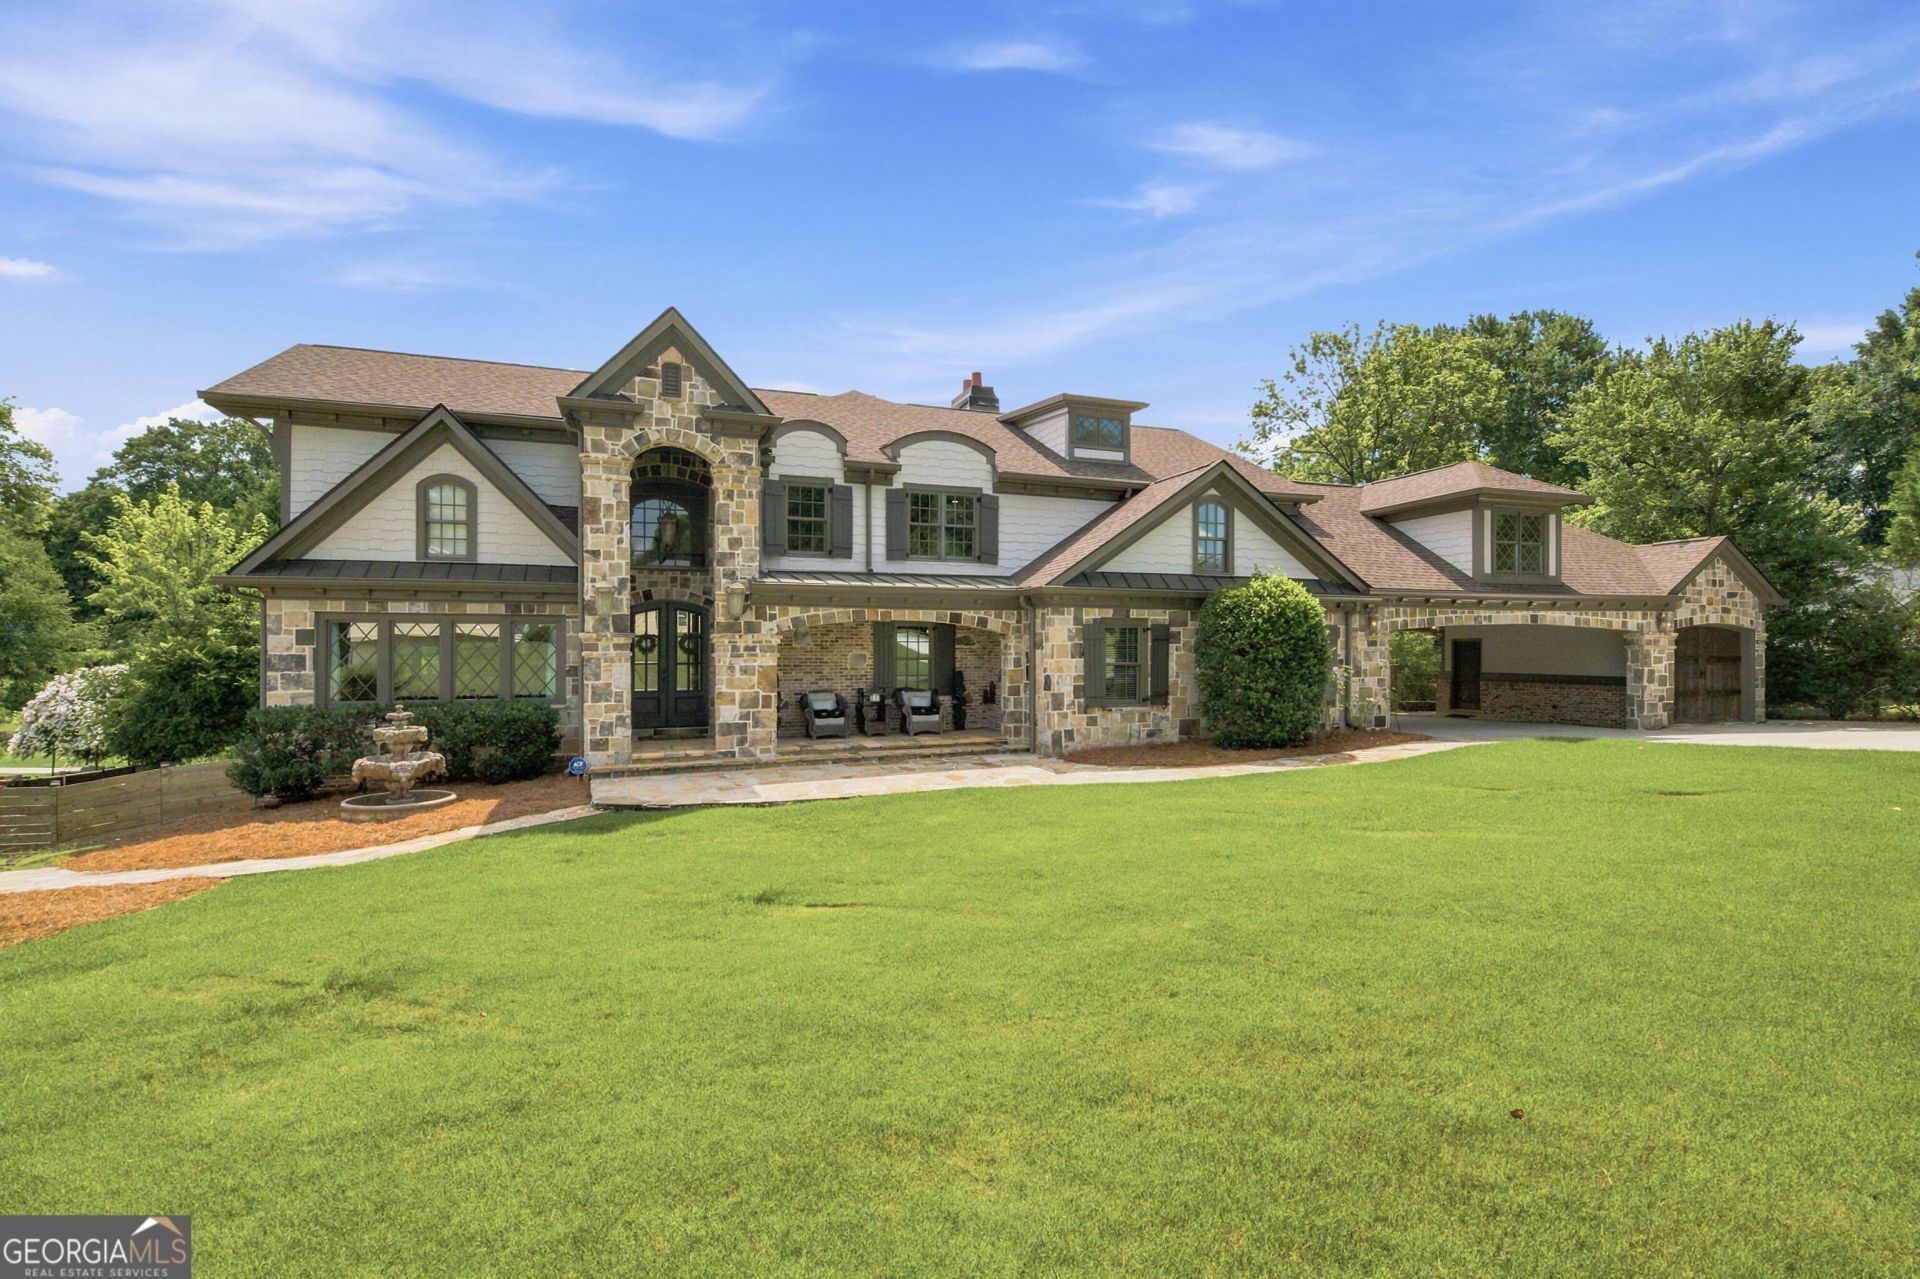
Set directly on the fairway of Indian Hills Country Club, this custom-built estate delivers over 6,200 square feet of refined living across three levels, with golf course views from nearly every primary room. A striking stone and brick facade, arched iron entry, and porte-cochere announce a home built without compromise. Inside, a dramatic two-story great room anchors the main level, where an arched wall of windows frames the golf course and a soaring cathedral ceiling creates unforgettable scale. The chef's kitchen features a professional-grade range, custom hood, farmhouse sink, panel-ready refrigerator, oversized island, and a furniture-quality butler's hutch. A breakfast nook, formal dining area, dedicated office, walk-in pantry, and mud room complete the main level. A main-floor bedroom with full bath makes an ideal guest or in-law suite. Upstairs, the owner's suite is a true sanctuary, opening to a private golf course balcony and a spa bath with a soaking tub positioned to capture the fairway views, plus an oversized custom closet finished with a chandelier. A spacious junior suite enjoys its own sitting room, dual walk-in closets, and full bath, while two additional bedrooms (one with an expansive curved balcony) and an upstairs laundry round out the second floor. The finished terrace level is built for entertaining, featuring a dedicated home theater, billiard room, wet bar, large recreation room, full bath, and direct access to a covered patio. This home has been extensively improved throughout. A comprehensive 2009 renovation established the custom character, and recent upgrades bring modern peace of mind: a new architectural shingle roof (2022), updated HVAC with two Trane variable-speed systems plus a dedicated heat pump for the junior suite, a new main water line with flow and leak detection, whole-home surge protection on both panels, and a Level 2 EV charger. The interior was refreshed top to bottom with refinished and new hardwood floors, fresh designer paint on every wall, ceiling, and cabinet, added wood trim and molding, and modernized brick fireplaces with a soft ivory finish. The pool features a commercial-grade variable-speed pump with full smartphone control, and a motorized MagnaTrack retractable sunshade system covers the entire great room window wall. Outdoors is a private resort: a sparkling pool and spa, multi-level flagstone terraces, a dramatic brick loggia with arched openings overlooking the course, and an upper covered patio made for sunset views over the fairway. A newer perimeter fence and generous three-plus car garage and carport complete the property. This is a rare opportunity to own a one-of-a-kind golf course residence in one of East Cobb's most established country club communities. No mandatory HOA. Indian Hills Country Club membership available.
Property Features
Property Type: Residential - Single Family
Basement: Bath Finished
Basement: Yes
Cooling: Central Air
Fireplaces: 3
Garage: 5 car attached
Heating: Central, Forced Air, Heat Pump, Natural Gas, Zoned
Home Style: European, French Provincial, Traditional
Lot Size: 0.56 Acres
Roof Type: Composition
Stories: 3.0
Taxes: $11,360
Year Built: 1980
Feature Descriptions
Additional Rooms: Den, Great Room
Amenities: Clubhouse, Golf, Park, Pool, Sidewalks, Street Lights, Swim Team, Tennis Court(s), Tennis Team, Walk To Schools
Appliances: Cooktop, Dishwasher, Disposal, Dryer, Gas Water Heater, Ice Maker, Microwave, Range, Refrigerator, Stainless Steel Appliance(s), Trash Compactor, Washer
Days on Site: 21
Exterior: Brick
Exterior: Balcony, Garden, Water Feature
Flooring: Hardwood, Tile
Frontage: Golf Course
Interior: Bookcases, Double Vanity, High Ceilings, In-Law Floorplan, Separate Shower, Soaking Tub, Tile Bath, Tray Ceiling(s), Entrance Foyer, Vaulted Ceiling(s), Walk-In Closet(s), Wet Bar
Parking Notes: Garage, Carport, Attached, Detached, Kitchen Level, Garage Door Opener, Side/Rear Entrance
Sewer: Public Sewer
Swimming Pool: Yes
Topography: Sloped
Utilities: Cable Available, Electricity Available, Natural Gas Available, Phone Available, Sewer Available, Underground Utilities, Water Available
Water: Public
Local Schools
High School: Wheeler
Middle School: East Cobb
Elementary School: Eastvalley
Listed By / Shown By
Listed By
Agency Name: Beycome Brokerage Realty LLC
Agency Phone: 804-656-5007
Shown By
Agent Name: Pamela Prange
Agent Phone: (678) 481-4526
Agency Title: Josey Young & Brady Realty, LLC

Estimate Your Payment
Estimated Payment
$ 5,477.69 per month $4,006.02 Principal & Interest $946.67 Property Tax $525.00 Homeowner's InsuranceChange Payment Information

Privacy Policy / DMCA Notice / ADA Accessibility


This site is hosted, designed and copyright
© 1994 - 2026 by
Delta Media Group, Inc. -- Patent Pending --
570 Creekwood Drive | MLS# 10800426
This single family home located at 570 Creekwood Drive, Marietta, GA 30068 is currently listed for sale with an asking price of $1,800,000. This property was built in 1980 and has 5 bedrooms and 5 full baths with 6254 sq. ft. Creekwood Drive is located in the Indian Hills subdivision. Search Indian Hills real estate on pprange.jybrealty.com today.