PamelaPrange

BEDS5
BATHS2 full
SQUARE FEET2,220
MLS#10882462
STATUSNew
PROPERTY TYPEResidential - Single Family
SUBDIVISIONWindsor Forest
Property Description
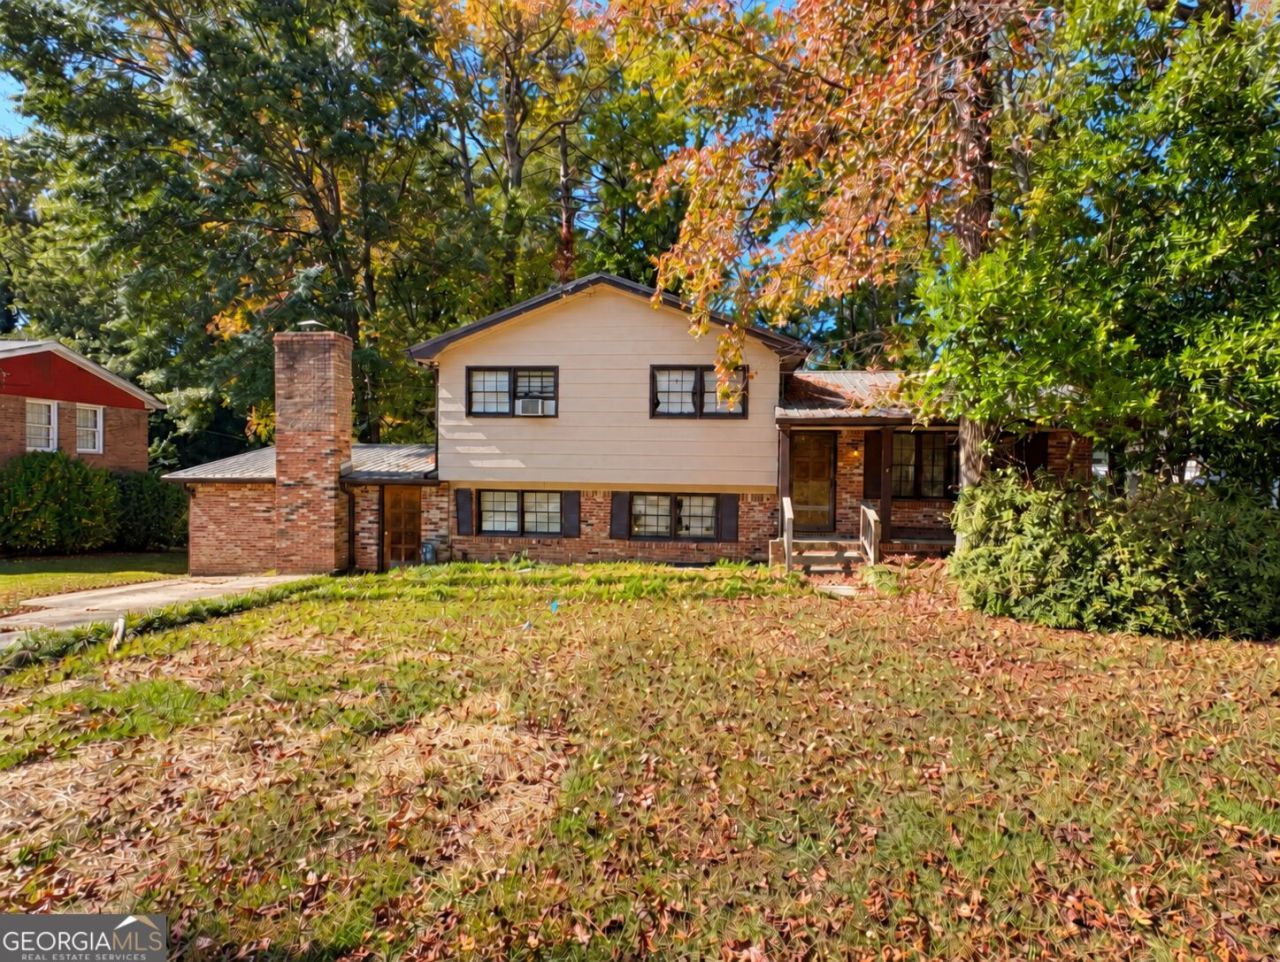
**Calling all investors and renovation enthusiasts!** Opportunity is knocking with this diamond in the rough, ready for someone with vision to bring it back to life! This split level is spacious and offers 5 bedrooms and 2 full bathrooms, with 3 bedrooms and 1 bathroom on the upper level, plus an additional 2 rooms and full bathroom on the basement level. Two separate living areas provide plenty of flexibility, including a basement living room featuring a charming brick fireplace. The HVAC system is only 4 years old. The home also has a good metal roof. **Bring your contractor and your imagination! ** Being sold as is, this home needs significant renovations, including sheetrock repairs and updates throughout, but offers plenty of potential for the right investor.** Whether you're looking for your next flip or an investment property to add to your portfolio, this could be the opportunity you've been waiting for. Bring your vision and turn this fixer-upper into something special!
Property Features
Property Type: Residential - Single Family
Basement: Yes
Basement: Bath Finished, Daylight, Finished, Full, Partial
Cooling: Central Air
Fireplaces: 1
Heating: Central
Home Style: Brick/Frame
Lot Size: 0.30 Acres
Roof Type: Tin
Taxes: $3,183
Year Built: 1963
Feature Descriptions
Additional Rooms: Den, Family Room
Appliances: Gas Water Heater
Exterior: Brick, Wood Siding
Flooring: Carpet, Hardwood
Interior: Soaking Tub
Parking Notes: Parking Pad
Sewer: Public Sewer
Topography: City Lot
Utilities: Electricity Available, Natural Gas Available, Sewer Connected, Water Available
Water: Public
Local Schools
High School: Forest Park
Middle School: Babb
Elementary School: Haynie
Listed By / Shown By
Listed By
Agency Name: Keller Williams Realty Atl. Partners
Agency Phone: 770-632-1112
Shown By
Agent Name: Pamela Prange
Agent Phone: (678) 481-4526
Agency Title: Josey Young & Brady Realty, LLC

Estimate Your Payment
Estimated Payment
$ 567.32 per month $267.07 Principal & Interest $265.25 Property Tax $35.00 Homeowner's InsuranceChange Payment Information

Privacy Policy / DMCA Notice / ADA Accessibility


This site is hosted, designed and copyright
© 1994 - 2026 by
Delta Media Group, Inc. -- Patent Pending --
5689 Sandhurst Drive | MLS# 10882462
This single family home located at 5689 Sandhurst Drive, Forest Park, GA 30297 is currently listed for sale with an asking price of $120,000. This property was built in 1963 and has 5 bedrooms and 2 full baths with 2220 sq. ft. Sandhurst Drive is located in the Windsor Forest subdivision. Search Windsor Forest real estate on pprange.jybrealty.com today.