PamelaPrange

BEDS4
BATHS2 full
SQUARE FEET1,625
MLS#10813747
STATUSNew
PROPERTY TYPEResidential - Single Family
SUBDIVISIONApple Valley
Property Description
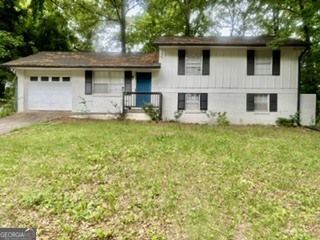
It is a Diamond in the Rough with no HOA! This brick and frame home with a large fenced backyard is waiting on you to come home! Kitchen has granite counter tops, updated cabinets, and stainless steel appliances. Master bathroom has an updated shower. Basement has updated bath, too! Nice size bedrooms, and den; lower level could be an in-law suite or roommate plan. PLEASE NOTE: PROPERTY SOLD AS IS; NO REPAIRS, CONCESSIONS, OR SALES PRICE REDUCTIONS WILL BE CONSIDERED BASED ON THE BUYER'S INSPECTION REPORTS. BUYER HAS 7 DAY INSPECTION PERIOD UPON RECEIVING RATIFIED CONTRACTS. IF UTILITIES ARE OFF DUE TO PROPERTY CONDITION, THE SELLER WILL NOT REPAIR TO FACILITATE INSPECTION. If property was built prior to 1978, Lead Based Paint Potentially Exists.
Property Features
Property Type: Residential - Single Family
Basement: Bath Finished, Daylight, Exterior Entry, Finished, Full
Basement: Yes
Cooling: Central Air
Fireplaces: 1
Garage: 1 car attached
Heating: Natural Gas, Central
Home Style: Brick 3 Side, Brick 4 Side, Traditional
Lot Size: 0.26 Acres
Roof Type: Composition
Taxes: $4,265
Year Built: 1966
Feature Descriptions
Additional Rooms: Foyer, Laundry, Bonus Room, Den, Sun Room, Office
Appliances: Gas Water Heater, Dishwasher, Microwave, Stainless Steel Appliance(s)
Days on Site: 1
Exterior: Brick
Fencing: Back Yard, Chain Link
Fireplace Type: Family Room
Flooring: Hardwood, Tile, Vinyl
Interior: Tile Bath
Kitchen: Breakfast Area, Solid Surface Counters
Parking Notes: Garage, Attached, Kitchen Level
Security Features: Smoke Detector(s)
Sewer: Public Sewer
Topography: Level, Private
Utilities: Cable Available, Electricity Available, Natural Gas Available, Phone Available, Water Available
Water: Public
Window Features: Bay Window(s)
Local Schools
High School: Drew
Middle School: Sequoyah
Elementary School: Harper
Listed By / Shown By
Listed By
Agency Name: Today's Realty, Inc.
Agency Phone: 770-907-0525
Shown By
Agent Name: Pamela Prange
Agent Phone: (678) 481-4526
Agency Title: Josey Young & Brady Realty, LLC

Estimate Your Payment
Estimated Payment
$ 846.28 per month $433.99 Principal & Interest $355.42 Property Tax $56.88 Homeowner's InsuranceChange Payment Information

Privacy Policy / DMCA Notice / ADA Accessibility


This site is hosted, designed and copyright
© 1994 - 2026 by
Delta Media Group, Inc. -- Patent Pending --
562 Roxbury Drive | MLS# 10813747
This single family home located at 562 Roxbury Drive, Riverdale, GA 30274 is currently listed for sale with an asking price of $195,000. This property was built in 1966 and has 4 bedrooms and 2 full baths with 1625 sq. ft. Roxbury Drive is located in the Apple Valley subdivision. Search Apple Valley real estate on pprange.jybrealty.com today.