PamelaPrange

BEDS3
BATHS2 full
SQUARE FEET1,449
MLS#10788513
STATUSActive
PROPERTY TYPEResidential - Single Family
Property Description
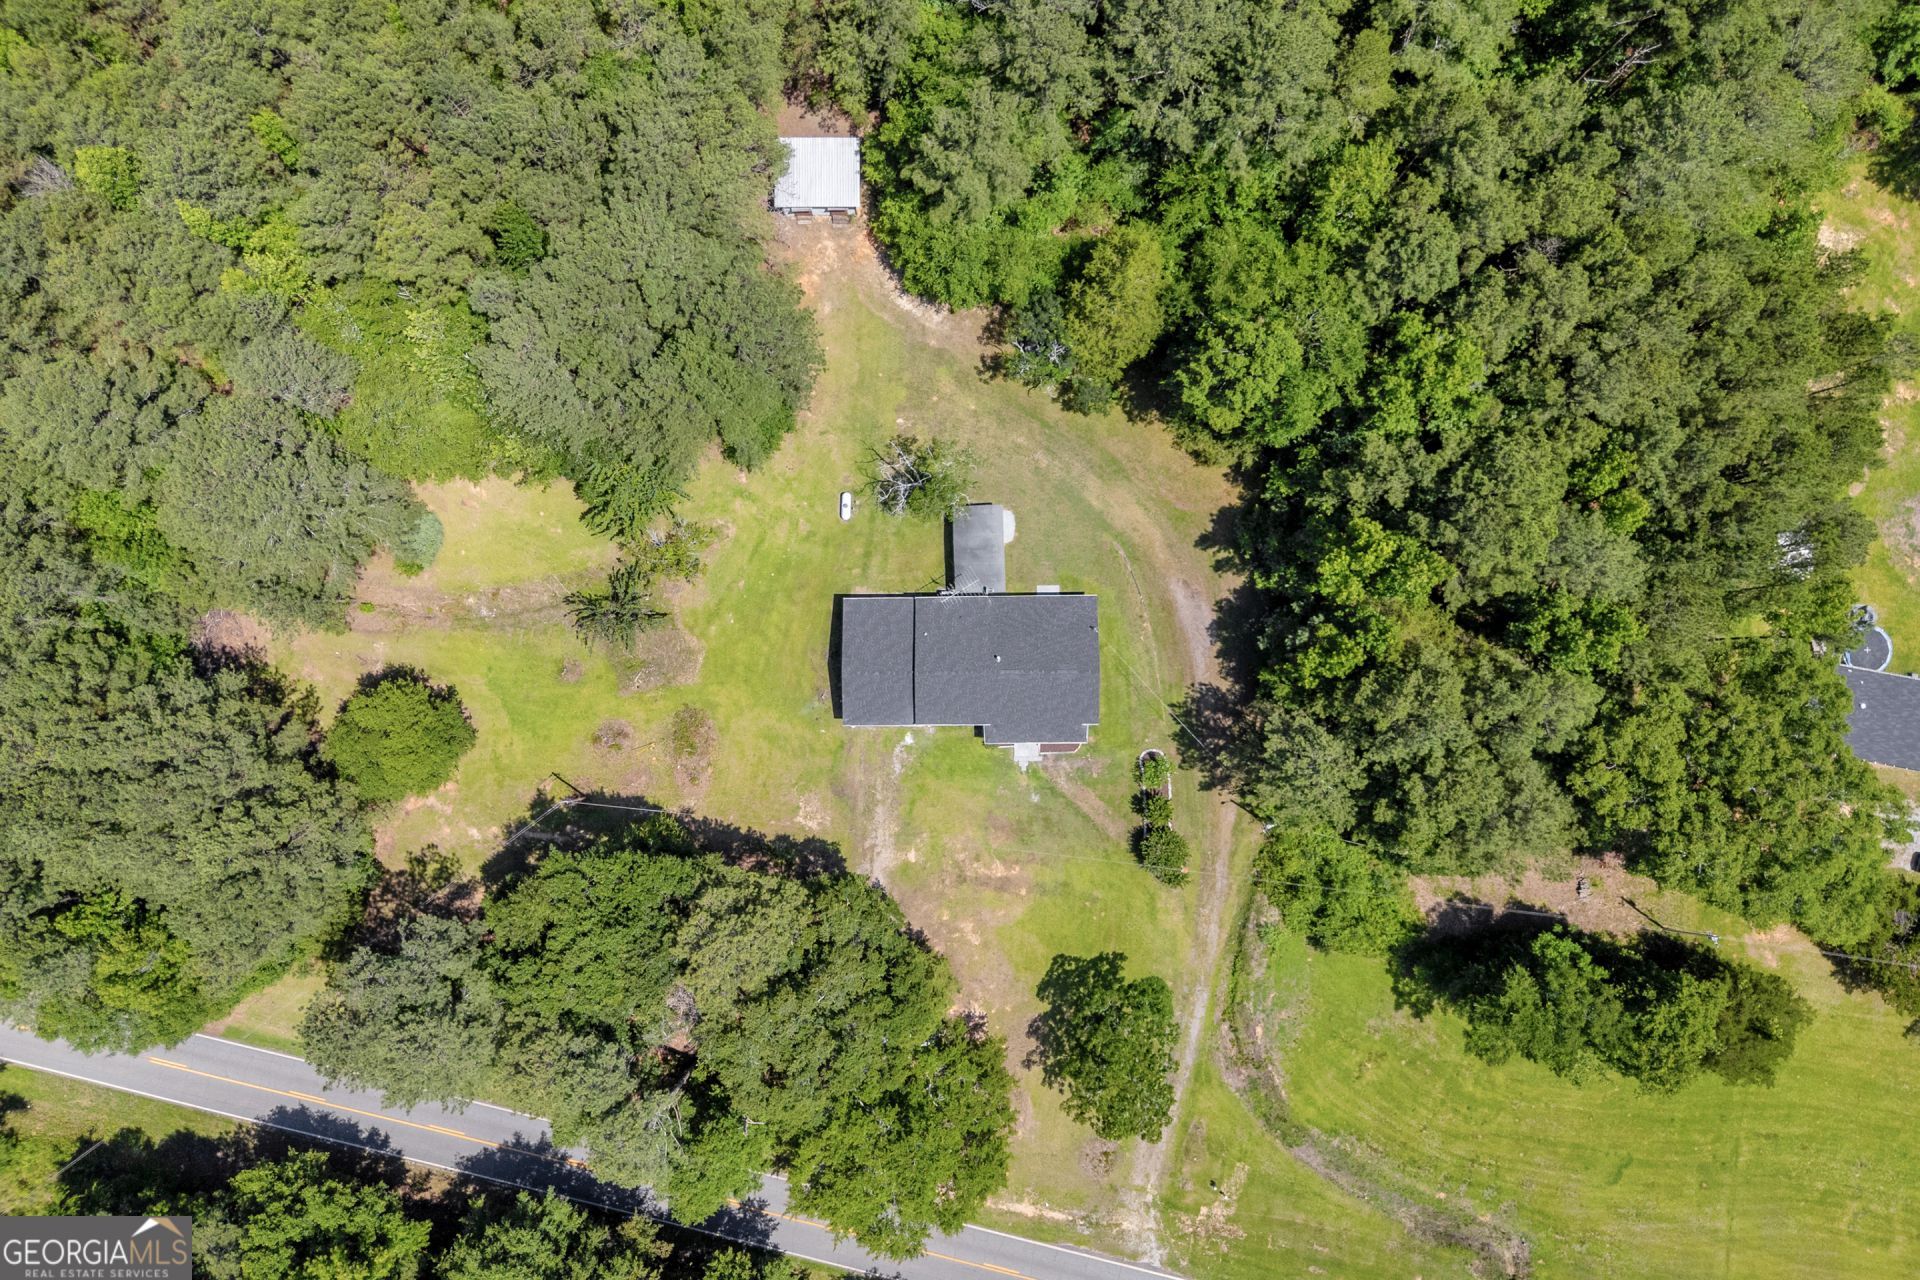
If you're looking for a place that feels fresh, simple, and tucked away without being far from town, this remodeled ranch in the heart of Lexington is worth a look. Sitting on a peaceful 2.99-acre lot, this 3-bedroom, 2-bath home has been updated from top to bottom, including the addition of a second bathroom. With fresh paint, new flooring, and countless other improvements throughout, it's ready for you to move right in and start enjoying. The covered front porch is the perfect spot to sip your morning coffee, unwind in the evenings, and watch the deer and other wildlife wander by. Outside, you'll find plenty of room to spread out, along with a storage shed, a well house, and an additional outbuilding that's ideal for tools, lawn equipment, or extra storage. Best of all, you're only about a mile from Oglethorpe County schools, making everyday errands and school drop-offs quick and convenient. Enjoy the quiet of country living while being right in the heart of Lexington.
Property Features
Property Type: Residential - Single Family
Basement: Crawl Space
Cooling: Electric
Garage: 4
Heating: Electric
Home Style: Brick/Frame, Ranch
Lot Size: 2.99 Acres
Roof Type: Composition
Stories: 1.0
Taxes: $1,662
Year Built: 1973
Feature Descriptions
Additional Rooms: Den, Family Room
Appliances: Dishwasher, Electric Water Heater, Other, Refrigerator
Days on Site: 30
Exterior: Brick
Flooring: Carpet, Vinyl
Foundation: Block
Parking Notes: Carport
Sewer: Septic Tank
Structures: Outbuilding, Shed(s)
Topography: Level, Open Lot
Utilities: High Speed Internet, Phone Available, Propane
Vegetation: Cleared, Grassed, Partially Wooded
Water: Public
Local Schools
High School: Oglethorpe
Middle School: Oglethorpe
Elementary School: Oglethorpe
Listed By / Shown By
Listed By
Agency Name: Keller Williams Greater Athens
Agency Phone: 706-316-2900
Shown By
Agent Name: Pamela Prange
Agent Phone: (678) 481-4526
Agency Title: Josey Young & Brady Realty, LLC

Estimate Your Payment
Estimated Payment
$ 893.42 per month $667.45 Principal & Interest $138.50 Property Tax $87.47 Homeowner's InsuranceChange Payment Information

Privacy Policy / DMCA Notice / ADA Accessibility


This site is hosted, designed and copyright
© 1994 - 2026 by
Delta Media Group, Inc. -- Patent Pending --
56 Lexington Carlton Road | MLS# 10788513
This single family home located at 56 Lexington Carlton Road, Lexington, GA 30648 is currently listed for sale with an asking price of $299,900. This property was built in 1973 and has 3 bedrooms and 2 full baths with 1449 sq. ft. Search Lexington real estate on pprange.jybrealty.com today.