PamelaPrange

BEDS4
BATHS2 full 1 partial
SQUARE FEET2,129
MLS#10881641
STATUSNew
PROPERTY TYPEResidential - Single Family
SUBDIVISIONWestview - Riverwood Manor
Property Description
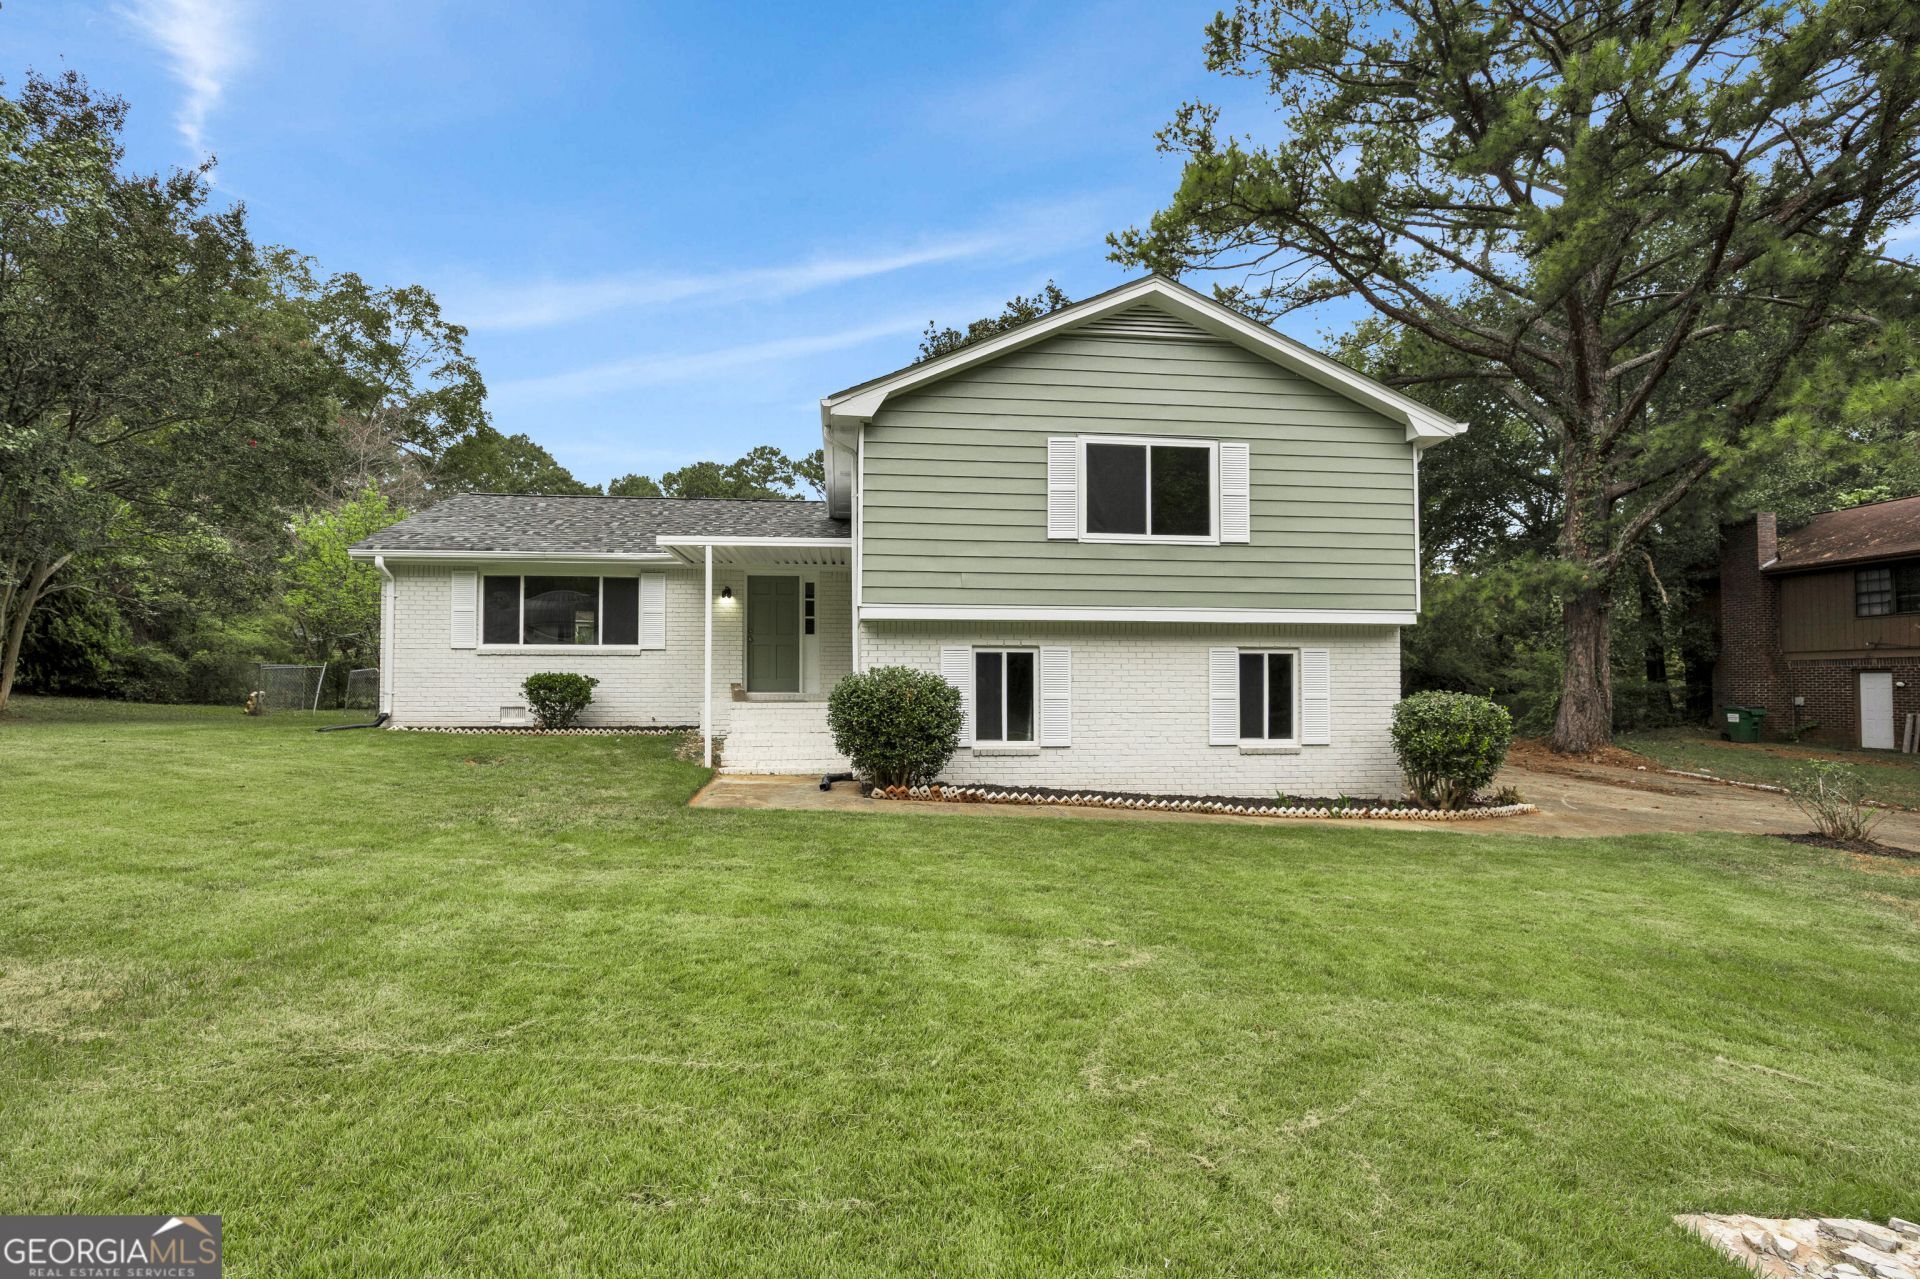
Discover a fresh take on comfortable living at 556 Greenview Avenue! This beautifully renovated split-level home offers a spacious, versatile layout with thoughtful updates throughout. Step inside to find fresh paint, updated flooring, and bright, inviting living spaces. The refreshed kitchen features granite countertops, white cabinetry, and stainless steel appliances, while the updated bathrooms offer modern finishes and stylish LED mirrors. Multiple living areas provide flexibility for entertaining, relaxing, or creating a home office. Outside, enjoy a generous yard, mature trees, and a covered patio perfect for outdoor gatherings. Complete with a two-car garage and plenty of room to make your own, this home delivers the space, style, and functionality you've been looking for. **Schedule your private showing today and experience 556 Greenview Avenue for yourself!**
Property Features
Property Type: Residential - Single Family
Basement: None
Cooling: Central Air
Fireplaces: 1
Heating: Hot Water, Natural Gas
Home Style: Traditional
Lot Size: 0.38 Acres
Roof Type: Composition
Stories: 1.0
Taxes: $4,583
Year Built: 1974
Feature Descriptions
Additional Rooms: Bonus Room, Den, Family Room, Foyer
Appliances: Stainless Steel Appliance(s)
Exterior: Brick
Flooring: Carpet, Vinyl
Interior: Double Vanity
Parking Notes: Garage
Sewer: Public Sewer
Topography: None
Utilities: Natural Gas Available
Water: Public
Local Schools
High School: Heritage
Middle School: Jane Edwards
Elementary School: Sims
Listed By / Shown By
Listed By
Agency Name: Keller Williams Realty
Agency Phone: 404-564-5560
Shown By
Agent Name: Pamela Prange
Agent Phone: (678) 481-4526
Agency Title: Josey Young & Brady Realty, LLC

Estimate Your Payment
Estimated Payment
$ 1,136.83 per month $667.45 Principal & Interest $381.92 Property Tax $87.47 Homeowner's InsuranceChange Payment Information

Privacy Policy / DMCA Notice / ADA Accessibility


This site is hosted, designed and copyright
© 1994 - 2026 by
Delta Media Group, Inc. -- Patent Pending --
556 Greenview Avenue Se | MLS# 10881641
This single family home located at 556 Greenview Avenue Se, Conyers, GA 30094 is currently listed for sale with an asking price of $299,900. This property was built in 1974 and has 4 bedrooms and 2 full and 1 partial baths with 2129 sq. ft. Greenview Avenue Se is located in the Westview - Riverwood Manor subdivision. Search Westview - Riverwood Manor real estate on pprange.jybrealty.com today.