PamelaPrange

BEDS3
BATHS3 full
SQUARE FEET3,272
MLS#10875493
STATUSNew
PROPERTY TYPEResidential - Single Family
Property Description
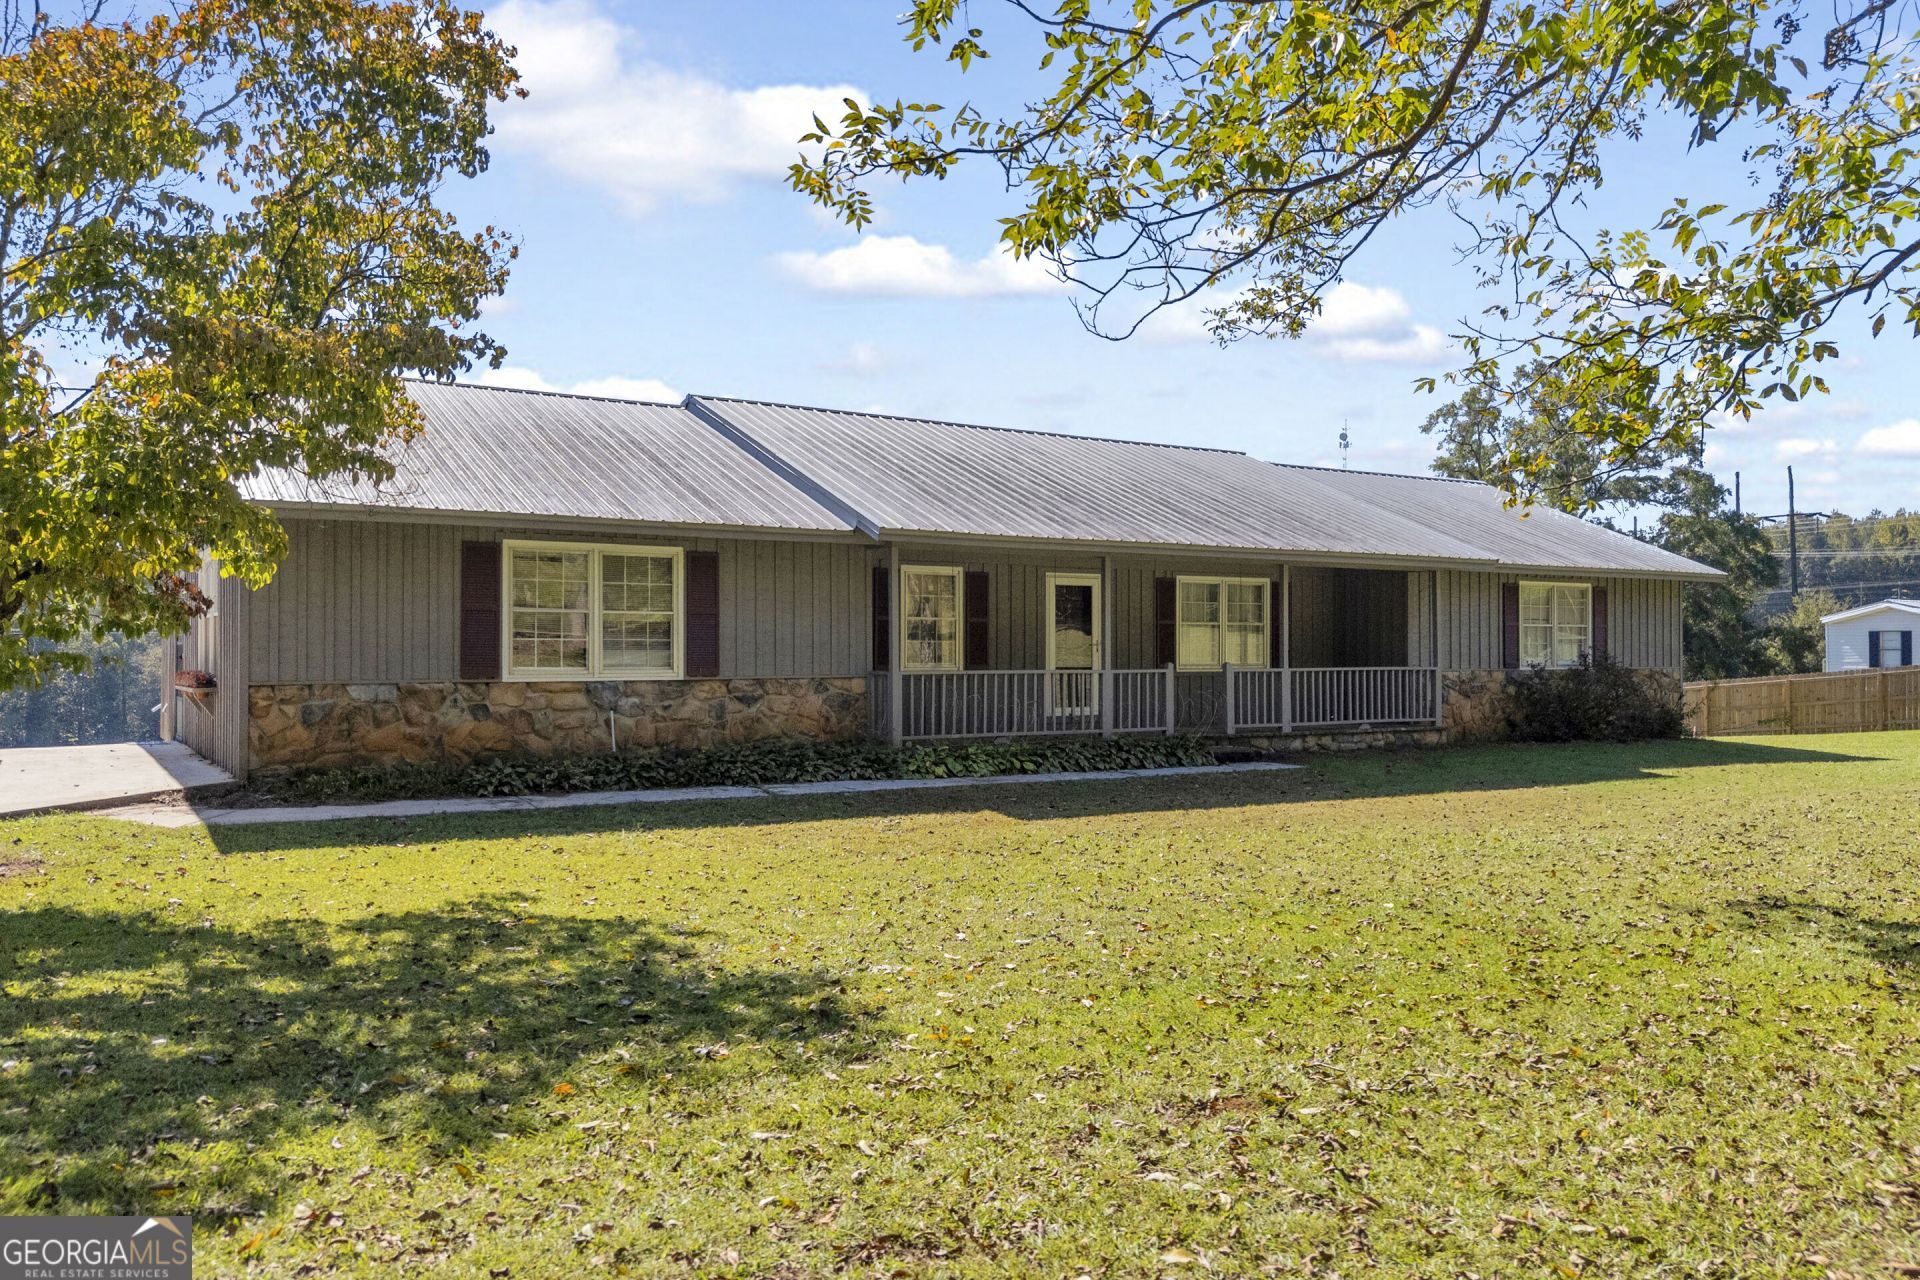
Set on 21.68 acres in Nicholson, this 3-bedroom, 3-bath home sits on a hilltop overlooking open pastureland. Inside, you'll find large rooms, solid bones and a great layout with about 3,272 square feet, ready for your personal touch and finishes. The sun-filled family room features a full wall of windows, custom built-in bookcases and cabinetry, and a ceiling fan. The country kitchen offers an abundance of wood cabinetry, butcher-block-style countertops, a double sink beneath a window, and a trash compactor. The oversized primary bedroom opens to a private bath with a large tiled garden tub set beneath a bay window, a vanity with drawers and a seated makeup area, and ample closet space. A spacious bonus room with exterior access adds flexibility for a workshop, hobby space or extra storage. Outside, a mix of open pasture and mature hardwoods, with a creek at the back of the property, offers potential for horses, cattle or small-scale farming, plus potential hunting opportunities for deer. Served by both well and county water, with easy access to Highway 441, Nicholson, Commerce and Athens.
Property Features
Property Type: Residential - Single Family
Basement: Crawl Space
Cooling: Ceiling Fan(s), Central Air, Electric
Fireplaces: 1
Garage: 2
Heating: Central, Electric
Home Style: Ranch
Lot Size: 21.68 Acres
Roof Type: Metal
Stories: 1.0
Taxes: $4,677
Year Built: 1979
Feature Descriptions
Additional Rooms: Family Room, Laundry
Appliances: Dishwasher, Disposal, Range, Trash Compactor
Days on Site: 10
Exterior: Wood Siding
Fireplace Type: Living Room
Flooring: Carpet, Laminate, Vinyl
Interior: Bookcases, Master On Main Level, Separate Shower
Kitchen: Country Kitchen
Parking Notes: Carport, Off Street
Sewer: Septic Tank
Structures: Shed(s)
Topography: Pasture, Private, Sloped
Vegetation: Grassed, Partially Wooded
Water: Public, Well
Water: Creek
Window Features: Bay Window(s)
Local Schools
High School: East Jackson
Middle School: East Jackson
Elementary School: South Jackson
Listed By / Shown By
Listed By
Agency Name: Keller Williams Greater Athens
Agency Phone: 706-316-2900
Shown By
Agent Name: Pamela Prange
Agent Phone: (678) 481-4526
Agency Title: Josey Young & Brady Realty, LLC

Estimate Your Payment
Estimated Payment
$ 1,897.57 per month $1,333.11 Principal & Interest $389.75 Property Tax $174.71 Homeowner's InsuranceChange Payment Information

Privacy Policy / DMCA Notice / ADA Accessibility


This site is hosted, designed and copyright
© 1994 - 2026 by
Delta Media Group, Inc. -- Patent Pending --
54 Kesler Road | MLS# 10875493
This single family home located at 54 Kesler Road, Nicholson, GA 30565 is currently listed for sale with an asking price of $599,000. This property was built in 1979 and has 3 bedrooms and 3 full baths with 3272 sq. ft. Search Nicholson real estate on pprange.jybrealty.com today.