PamelaPrange

BEDS2
BATHS2 full
SQUARE FEET1,704
MLS#10855456
STATUSActive
PROPERTY TYPEResidential - Single Family
SUBDIVISIONCresswind
Property Description
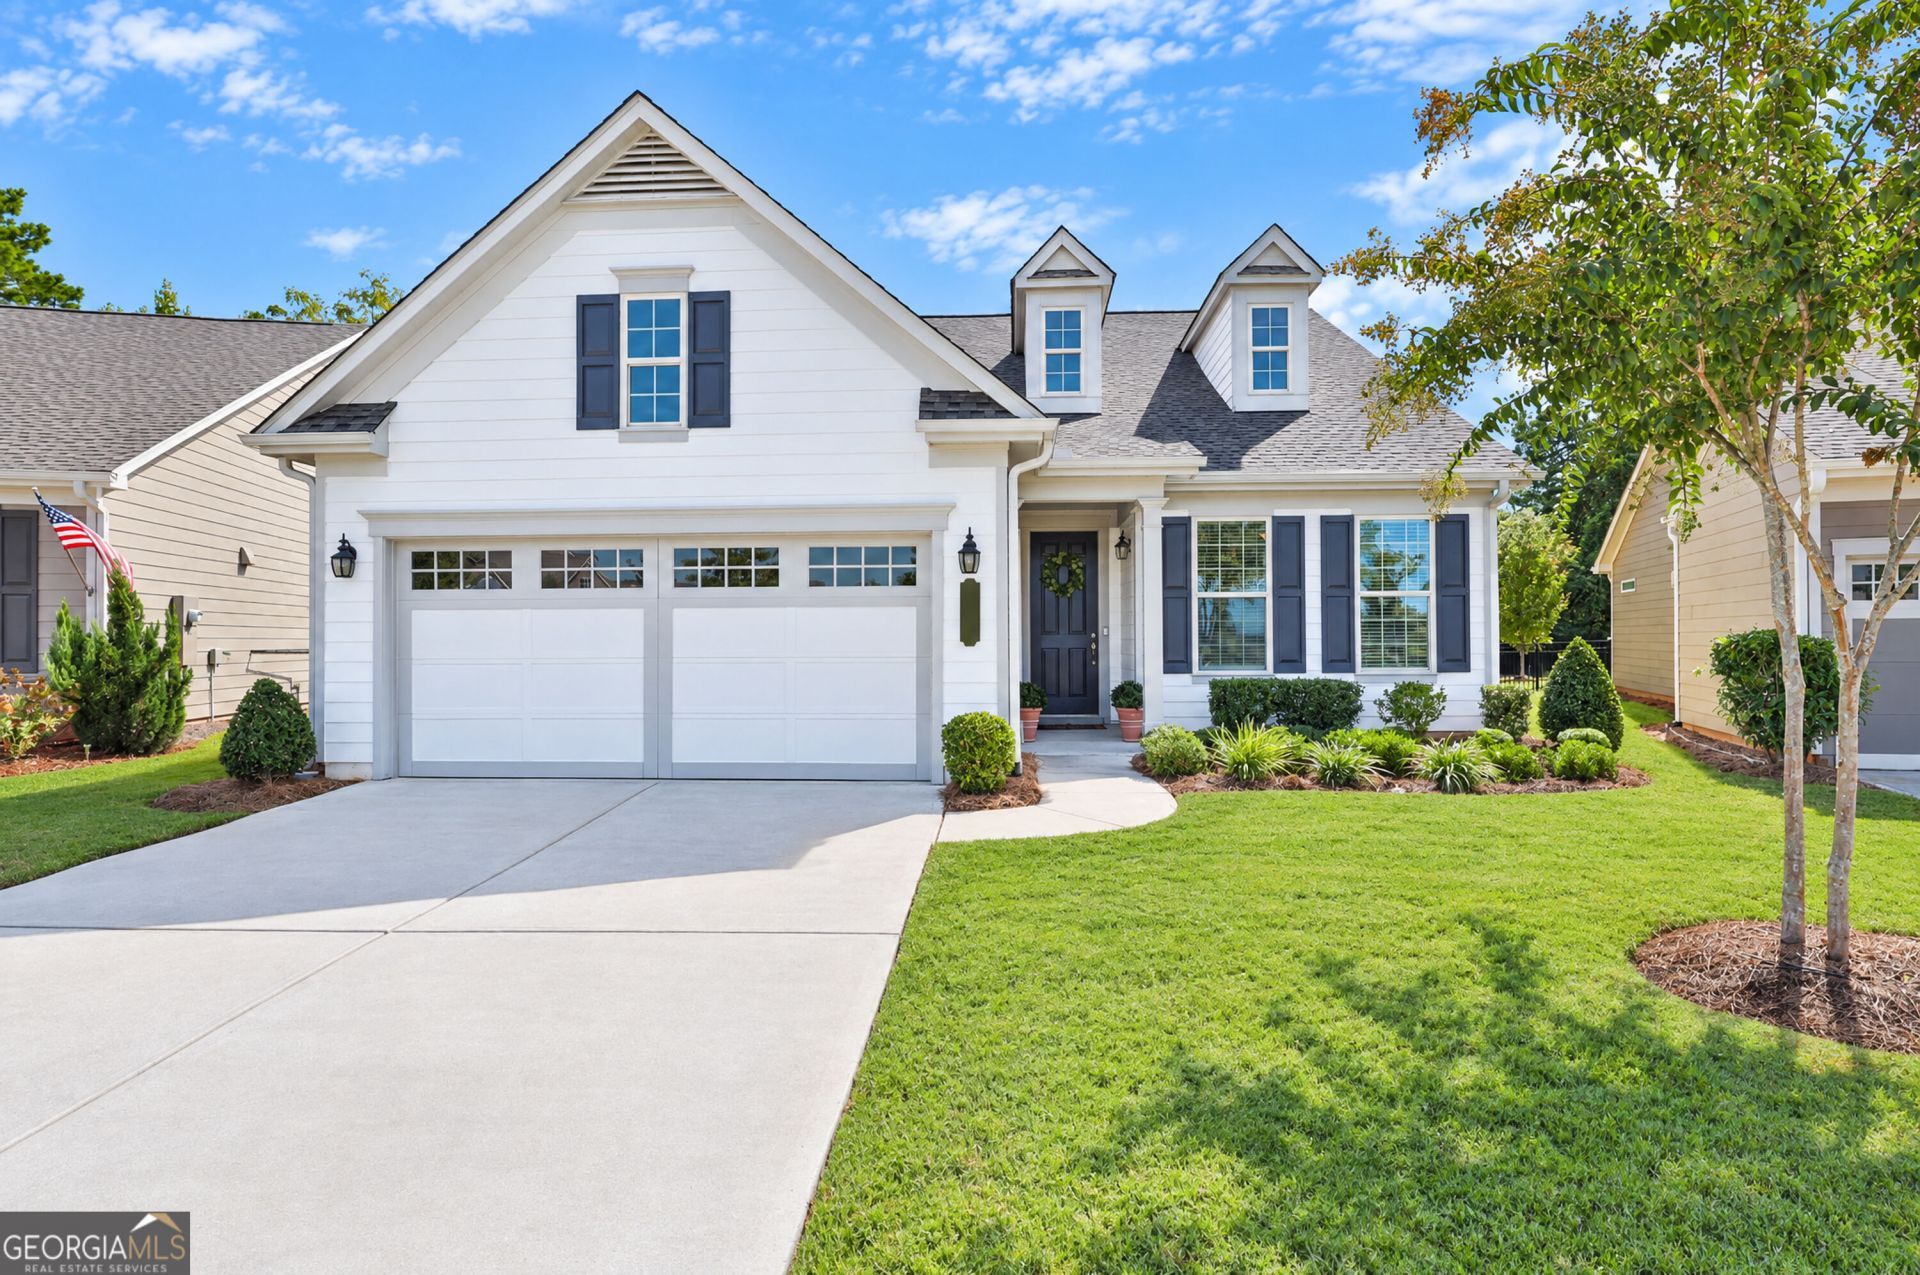
Come live the Cresswind lifestyle with this popular Beechwood extended floorplan! Phase 5, only five years old and shows like a model! Kitchen has a large island, quartz countertops, stainless steel appliances and a large farm sink! Perfect for entertaining! Owner's suite boasts tray ceiling and an en-suite with a double vanity, soaking tub and seperate shower. A bright and airy living area awaits you. Perfect place to unwind and relax! Every day can feel like a vacation, when you get to enjoy all of the clubs and activities available in Cresswind! Everything from pickleball, tennis, indoor and outdoor pool, yoga room, gym with weight machines and cardio equipment! Over thirty clubs, concerts, educational classes, TGIF in the clubhouse and instant friends and neighbors! The neighborhood is connected to the 100+ miles of golfcart path in PTC. A destination for carefree living and living the best life you can imagine!
Property Features
Property Type: Residential - Single Family
Basement: Yes
Basement: Unfinished
Cooling: Central Air
Garage: 2 car attached
Heating: Central
Home Style: Ranch, Traditional
Lot Size: 0.17 Acres
Roof Type: Concrete
Stories: 1.0
Taxes: $6,002
Year Built: 2021
Feature Descriptions
Additional Rooms: Laundry
Amenities: Clubhouse, Fitness Center, Pool, Retirement Community, Sidewalks, Tennis Court(s)
Appliances: Cooktop, Dishwasher, Disposal, Gas Water Heater, Microwave, Stainless Steel Appliance(s), Tankless Water Heater
Days on Site: 31
Dining Room: Dining Rm/Living Rm Combo
Exterior: Concrete
Exterior: Sprinkler System
Flooring: Carpet, Laminate
Foundation: Slab
Interior: Double Vanity, Master On Main Level, Separate Shower, Split Bedroom Plan, Tile Bath
Kitchen: Breakfast Bar, Kitchen Island, Pantry, Solid Surface Counters
Parking Notes: Garage, Attached, Kitchen Level, Garage Door Opener
Security: yes
Security Features: Carbon Monoxide Detector(s), Security System, Smoke Detector(s)
Sewer: Public Sewer
Swimming Pool: Yes
Topography: Level
Utilities: Cable Available, High Speed Internet, Natural Gas Available, Phone Available, Sewer Available, Sewer Connected, Underground Utilities
Water: Public
Window Features: Double Pane Windows
Local Schools
High School: Sandy Creek
Middle School: Flat Rock
Elementary School: Crabapple
Listed By / Shown By
Listed By
Agency Name: BHHS Georgia Properties
Agency Phone: 770-487-8300
Shown By
Agent Name: Pamela Prange
Agent Phone: (678) 481-4526
Agency Title: Josey Young & Brady Realty, LLC

Estimate Your Payment
Estimated Payment
$ 1,833.04 per month $1,178.44 Principal & Interest $500.17 Property Tax $154.44 Homeowner's InsuranceChange Payment Information

Privacy Policy / DMCA Notice / ADA Accessibility


This site is hosted, designed and copyright
© 1994 - 2026 by
Delta Media Group, Inc. -- Patent Pending --
537 Hazelnut Drive | MLS# 10855456
This single family home located at 537 Hazelnut Drive, Peachtree City, GA 30269 is currently listed for sale with an asking price of $529,500. This property was built in 2021 and has 2 bedrooms and 2 full baths with 1704 sq. ft. Hazelnut Drive is located in the Cresswind subdivision. Search Cresswind real estate on pprange.jybrealty.com today.