PamelaPrange

BEDS4
BATHS2 full
SQUARE FEET1,687
MLS#10798192
STATUSActive
PROPERTY TYPEResidential - Single Family
SUBDIVISIONPonderosa
Property Description
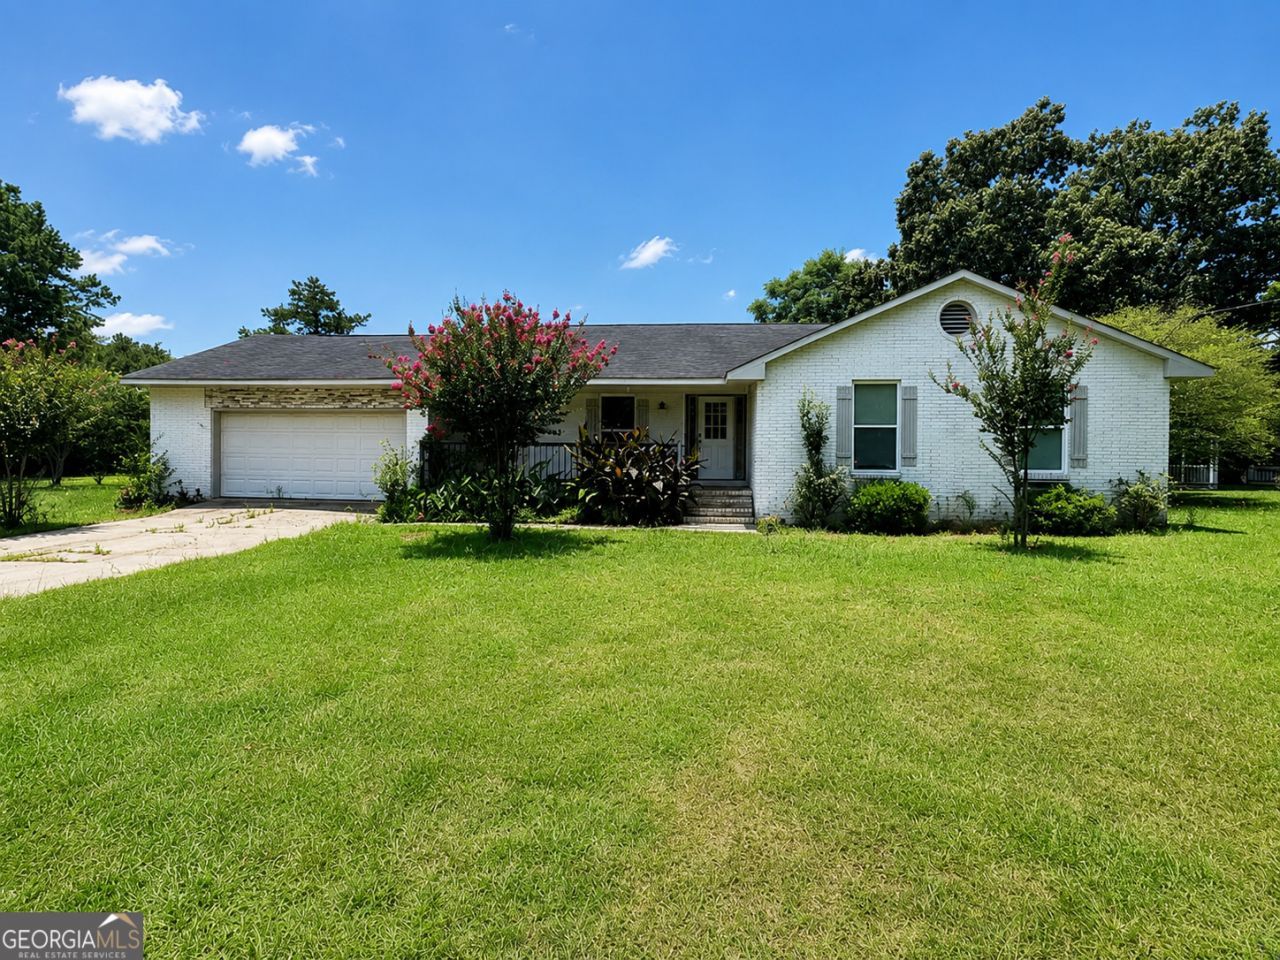
Welcome home to this beautifully updated 4-bedroom, 2-bath residence offering 1,687 square feet of comfortable living space on a generous 0.45-acre lot. Blending modern updates with timeless charm, this move-in-ready home is designed for both everyday living and entertaining. Step inside to discover durable luxury vinyl plank (LVP) flooring flowing throughout the home, creating a warm and cohesive feel. The spacious kitchen is a true centerpiece, featuring stainless steel appliances, abundant cabinetry, and stunning custom-built wood countertops, including a one-of-a-kind oversized island that's perfect for meal preparation, gathering with family, or hosting guests. The open dining area offers built-in shelving for displaying decor, books, or collectibles, while large windows and a sliding glass door fill the home with natural light and provide easy access to the backyard. Outside, you'll appreciate the expansive yard with plenty of room for children, pets, gardening, or future outdoor entertaining.
Property Features
Property Type: Residential - Single Family
Basement: None
Cooling: Central Air, Electric
Garage: 4 car attached
Heating: Central, Electric
Home Style: Brick 4 Side
Lot Size: 0.45 Acres
Roof Type: Tar/Gravel
Stories: 1.0
Taxes: $1,308
Year Built: 1982
Feature Descriptions
Additional Rooms: Laundry
Appliances: Dishwasher, Gas Water Heater, Range, Refrigerator, Stainless Steel Appliance(s)
Days on Site: 15
Exterior: Brick
Flooring: Vinyl
Interior: Master On Main Level
Parking Notes: Garage, Attached
Sewer: Public Sewer
Topography: Level
Utilities: Cable Available, Electricity Available, High Speed Internet, Natural Gas Available, Sewer Connected, Water Available
Water: Public
Local Schools
High School: Peach
Middle School: Fort Valley
Elementary School: Hunt
Listed By / Shown By
Listed By
Agency Name: MIH Realty & Investments
Agency Phone: 478-918-4555
Shown By
Agent Name: Pamela Prange
Agent Phone: (678) 481-4526
Agency Title: Josey Young & Brady Realty, LLC

Estimate Your Payment
Estimated Payment
$ 713.14 per month $534.14 Principal & Interest $109.00 Property Tax $70.00 Homeowner's InsuranceChange Payment Information

Privacy Policy / DMCA Notice / ADA Accessibility


This site is hosted, designed and copyright
© 1994 - 2026 by
Delta Media Group, Inc. -- Patent Pending --
53 San Louise Drive | MLS# 10798192
This single family home located at 53 San Louise Drive, Fort Valley, GA 31030 is currently listed for sale with an asking price of $240,000. This property was built in 1982 and has 4 bedrooms and 2 full baths with 1687 sq. ft. San Louise Drive is located in the Ponderosa subdivision. Search Ponderosa real estate on pprange.jybrealty.com today.