PamelaPrange

BEDS4
BATHS4 full 1 partial
SQUARE FEET3,852
MLS#10854061
STATUSActive
PROPERTY TYPEResidential - Single Family
SUBDIVISIONChateau Elan
Property Description
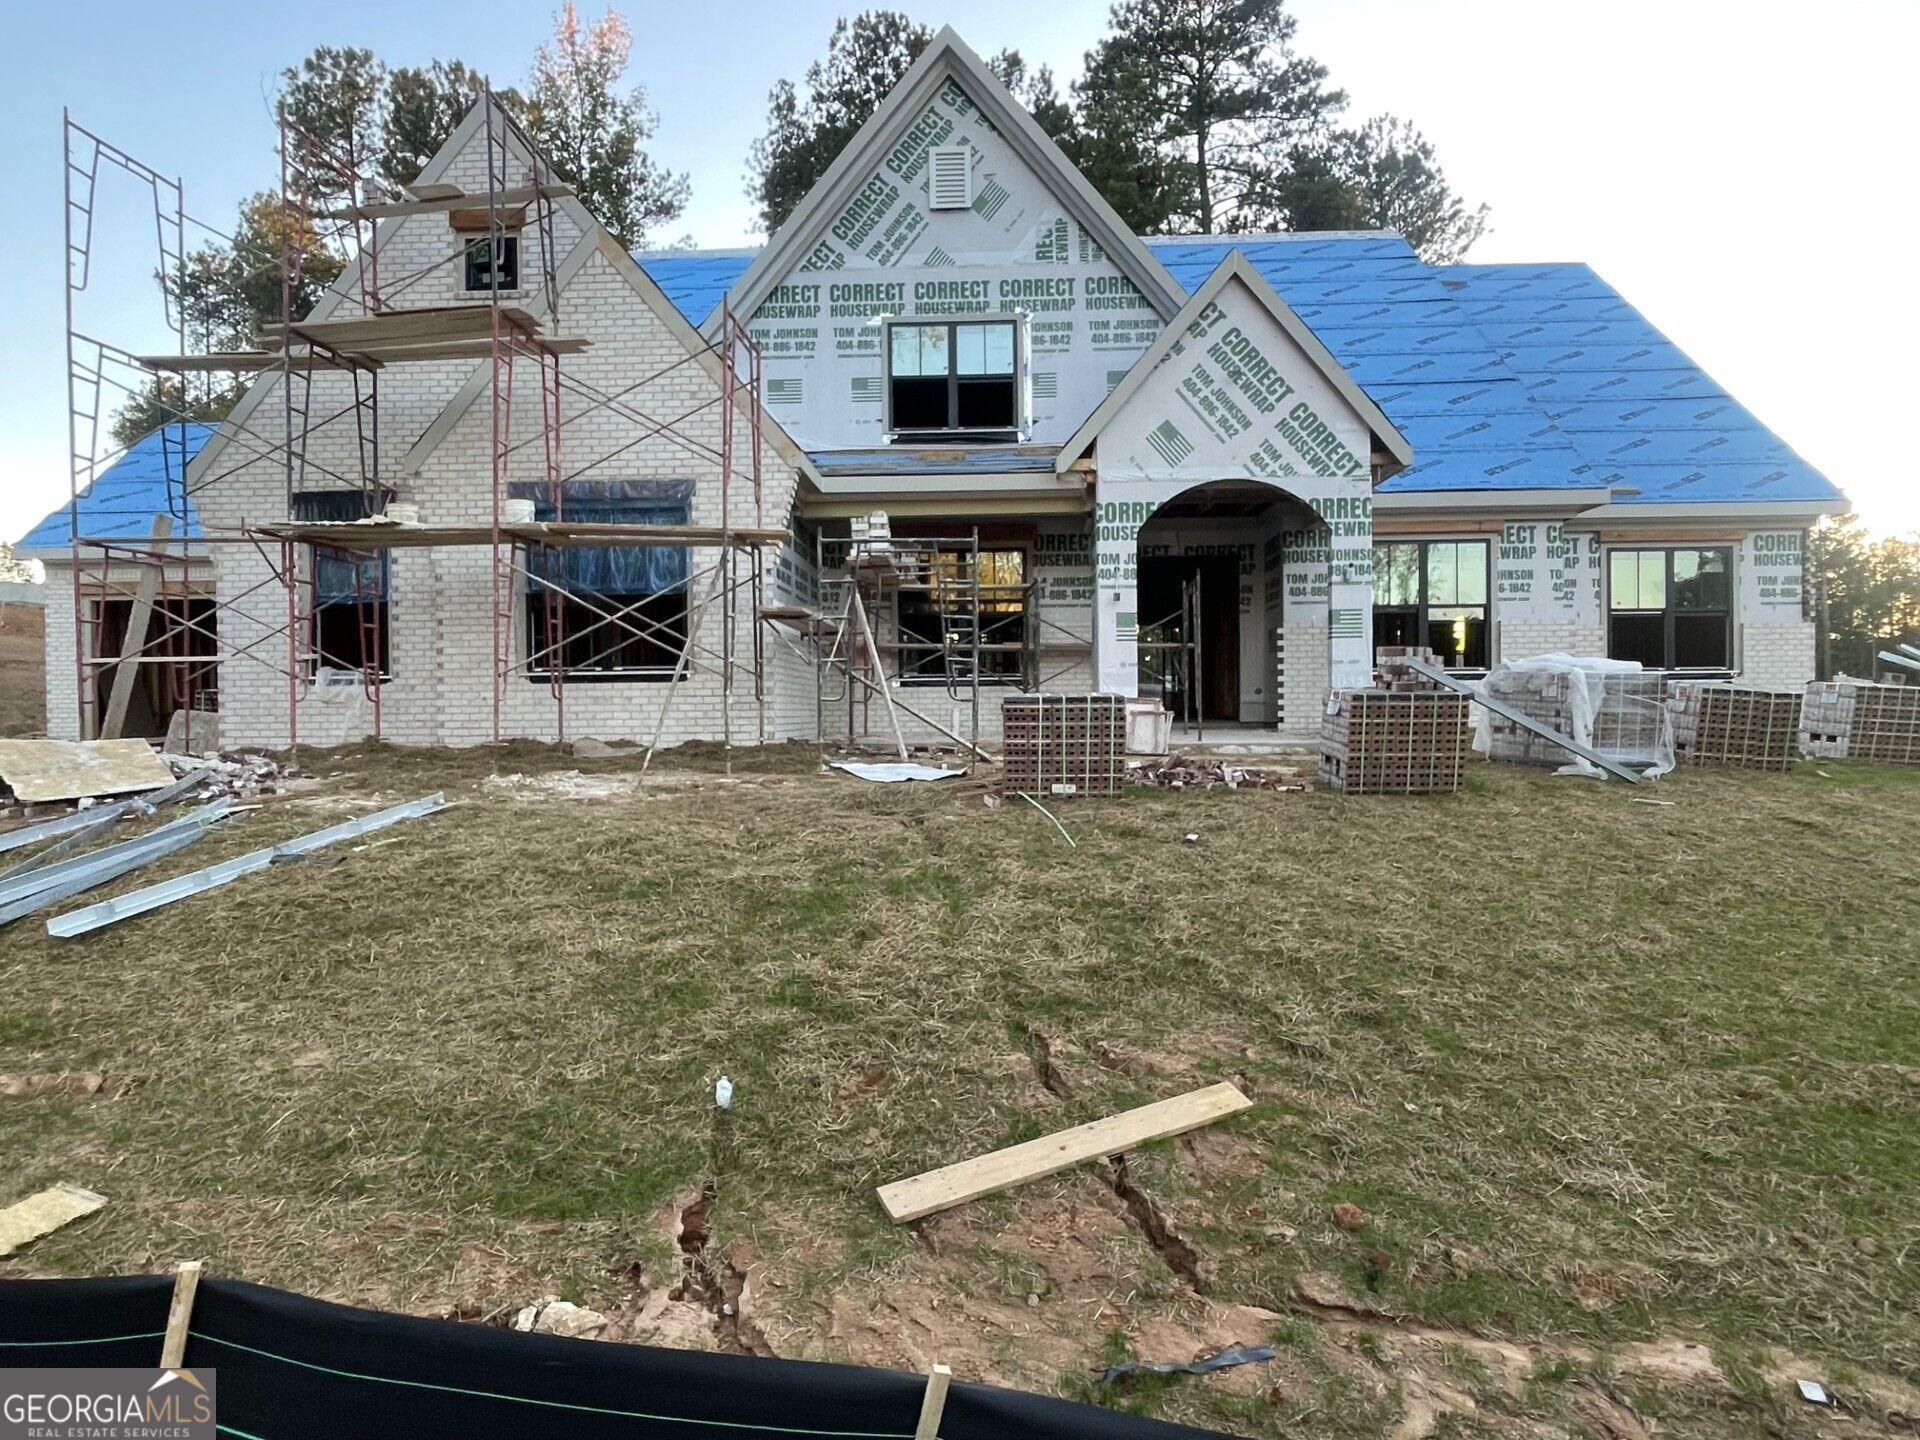
NEW CONSTRUCTION UNDERWAY ON THIS FABULOUS RANCH ON GORGEOUS CORNER LOT!! Yes..RANCH!! 4-Car Garage. YES-- Oversized, full FOUR CAR Garage. Dream Kitchen with huge center island, custom cabinetry, beverage bar, Viking Appliances including Built-in Refrigerator, and SCULLERY with second sink and dishwasher. You will never run out of cabinet or counter space in this fabulous kitchen. Large, welcoming front porch. Double, iron front doors open to large foyer with barrel vaulted ceiling. Flex room on main level can be formal dining room or in-home office. Private, Primary Suite has Luxury Bathroom, HUGE walk-in closet. Two additional bedroom suites on oppposite side of the main level. Upstairs has the 4th Bedroom Suite and MASSIVE Walk-In STORAGE that feels temperature-controlled because of the SPRAY FOAM INSULATION! Wonderful outdoor living... large covered patio with fireplce. There is still time to make MANY design selections! Countertops (all priced for quartz), interior colors, hardwood floor color, lighting fixtures, etc. No carpet anywhere in this home! 2/10 Warranty.
Property Features
Property Type: Residential - Single Family
Basement: Concrete, None
Cooling: Electric, Zoned
Fireplaces: 2
Heating: Forced Air, Natural Gas, Zoned
Home Style: Brick 4 Side, Ranch
Lot Size: 0.43 Acres
Roof Type: Composition
Stories: 1.0
Taxes: $3,800
Year Built: 2002
Feature Descriptions
Additional Rooms: Family Room, Foyer, Laundry, Office
Amenities: Fitness Center, Gated, Golf, Park, Playground, Pool, Sidewalks, Street Lights, Swim Team, Tennis Team
Appliances: Dishwasher, Disposal, Gas Water Heater, Microwave, Refrigerator, Stainless Steel Appliance(s)
Days on Site: 33
Dining Room: Separate Room
Exterior: Brick
Exterior: Sprinkler System
Fireplace Type: Family Room, Outside
Flooring: Hardwood
Interior: Beamed Ceilings, Double Vanity, High Ceilings, Master On Main Level, Separate Shower, Soaking Tub, Tile Bath, Vaulted Ceiling(s), Walk-In Closet(s)
Kitchen: Breakfast Bar, Breakfast Room, Kitchen Island, Solid Surface Counters, Walk-in Pantry
Parking Notes: Garage, Garage Door Opener, Side/Rear Entrance
Security Features: Gated Community, Smoke Detector(s)
Sewer: Public Sewer
Swimming Pool: Yes
Topography: Corner Lot
Utilities: Cable Available, Phone Available, Sewer Available, Water Available
Water: Public
Local Schools
High School: Mill Creek
Middle School: Frank N Osborne
Elementary School: Duncan Creek
Listed By / Shown By
Listed By
Agency Name: Chateau Elan Realty LLC
Agency Phone: 770-307-0500
Shown By
Agent Name: Pamela Prange
Agent Phone: (678) 481-4526
Agency Title: Josey Young & Brady Realty, LLC

Estimate Your Payment
Estimated Payment
$ 3,988.81 per month $3,246.66 Principal & Interest $316.67 Property Tax $425.48 Homeowner's InsuranceChange Payment Information

Privacy Policy / DMCA Notice / ADA Accessibility


This site is hosted, designed and copyright
© 1994 - 2026 by
Delta Media Group, Inc. -- Patent Pending --
5290 Abbeytown Lane | MLS# 10854061
This single family home located at 5290 Abbeytown Lane, Braselton, GA 30517 is currently listed for sale with an asking price of $1,458,800. This property was built in 2002 and has 4 bedrooms and 4 full and 1 partial baths with 3852 sq. ft. Abbeytown Lane is located in the Chateau Elan subdivision. Search Chateau Elan real estate on pprange.jybrealty.com today.