PamelaPrange

BEDS3
BATHS2 full
SQUARE FEET1,824
MLS#10881887
STATUSNew
PROPERTY TYPEResidential - Single Family
SUBDIVISIONOld Monticello-Cherry Valley David Circle
Property Description
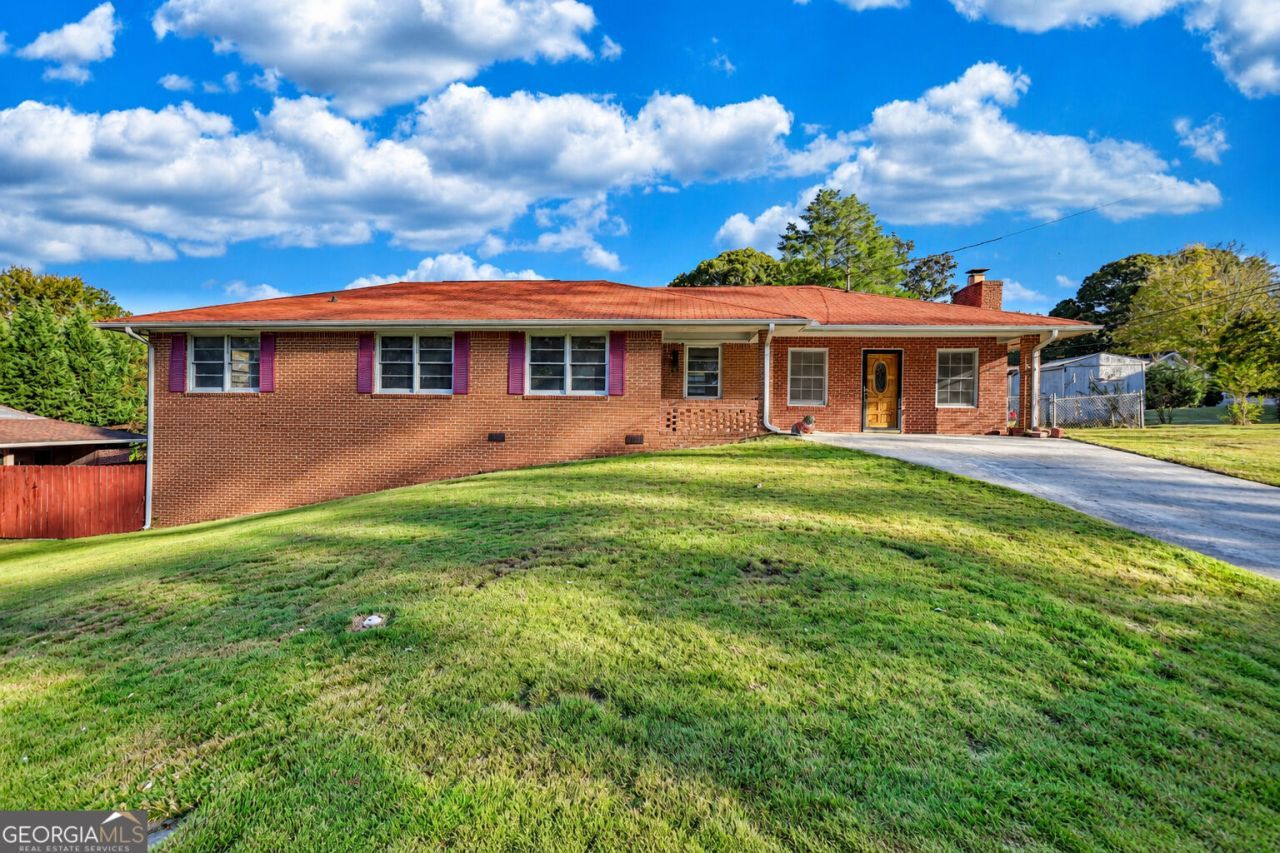
MOTIVATED SELLER! Downtown Covington Charm with Endless Potential! Location, location, location! Just a short walk from the charming Covington Square, this 4-sided brick home offers 3 bedrooms, 2 bathrooms, and 1,824 square feet of living space, plus an unfinished basement ready for your imagination! Situated on a spacious lot with a large fenced-in backyard and Trex deck, this home offers plenty of room for outdoor entertaining, pets, and family gatherings. The unfinished basement provides an incredible opportunity to expand your living space-envision a game room, man cave, playroom, home theater, or the ultimate hangout spot! With classic brick construction and an unbeatable downtown location, this property is full of potential. Whether you're looking to add your personal touch or invest in a home with room to grow, this is an opportunity you won't want to miss! This home needs a little TLC and is being sold AS-IS. The seller is motivated, so bring your vision and make this downtown Covington gem your own!
Property Features
Property Type: Residential - Single Family
Basement: Yes
Basement: Unfinished
Cooling: Central Air
Fenced: Yes
Fireplaces: 1
Garage: 2
Heating: Central
Home Style: Brick 4 Side, Ranch
Lot Size: 0.33 Acres
Roof Type: Composition
Stories: 2.0
Taxes: $2,592
Year Built: 1971
Feature Descriptions
Additional Rooms: Family Room
Appliances: Range
Exterior: Brick
Fencing: Fenced
Fireplace Type: Family Room
Flooring: Laminate
Foundation: Pillar/Post/Pier
Parking Notes: Carport
Pool Features: Pool/Spa Combo
Sewer: Public Sewer
Structures: Outbuilding
Topography: City Lot
Utilities: Electricity Available, Water Available
Water: Public
Local Schools
High School: Eastside
Middle School: Cousins
Elementary School: Middle Ridge
Listed By / Shown By
Listed By
Agency Name: Joe Stockdale Real Estate
Agency Phone: 678-495-7337
Shown By
Agent Name: Pamela Prange
Agent Phone: (678) 481-4526
Agency Title: Josey Young & Brady Realty, LLC

Estimate Your Payment
Estimated Payment
$ 920.57 per month $622.94 Principal & Interest $216.00 Property Tax $81.64 Homeowner's InsuranceChange Payment Information

Privacy Policy / DMCA Notice / ADA Accessibility


This site is hosted, designed and copyright
© 1994 - 2026 by
Delta Media Group, Inc. -- Patent Pending --
5282 David Circle Se | MLS# 10881887
This single family home located at 5282 David Circle Se, Covington, GA 30014 is currently listed for sale with an asking price of $279,900. This property was built in 1971 and has 3 bedrooms and 2 full baths with 1824 sq. ft. David Circle Se is located in the Old Monticello-Cherry Valley David Circle subdivision. Search Old Monticello-Cherry Valley David Circle real estate on pprange.jybrealty.com today.