PamelaPrange

BEDS4
BATHS2 full 1 partial
SQUARE FEET1,953
MLS#10882295
STATUSNew
PROPERTY TYPEResidential - Single Family
Property Description
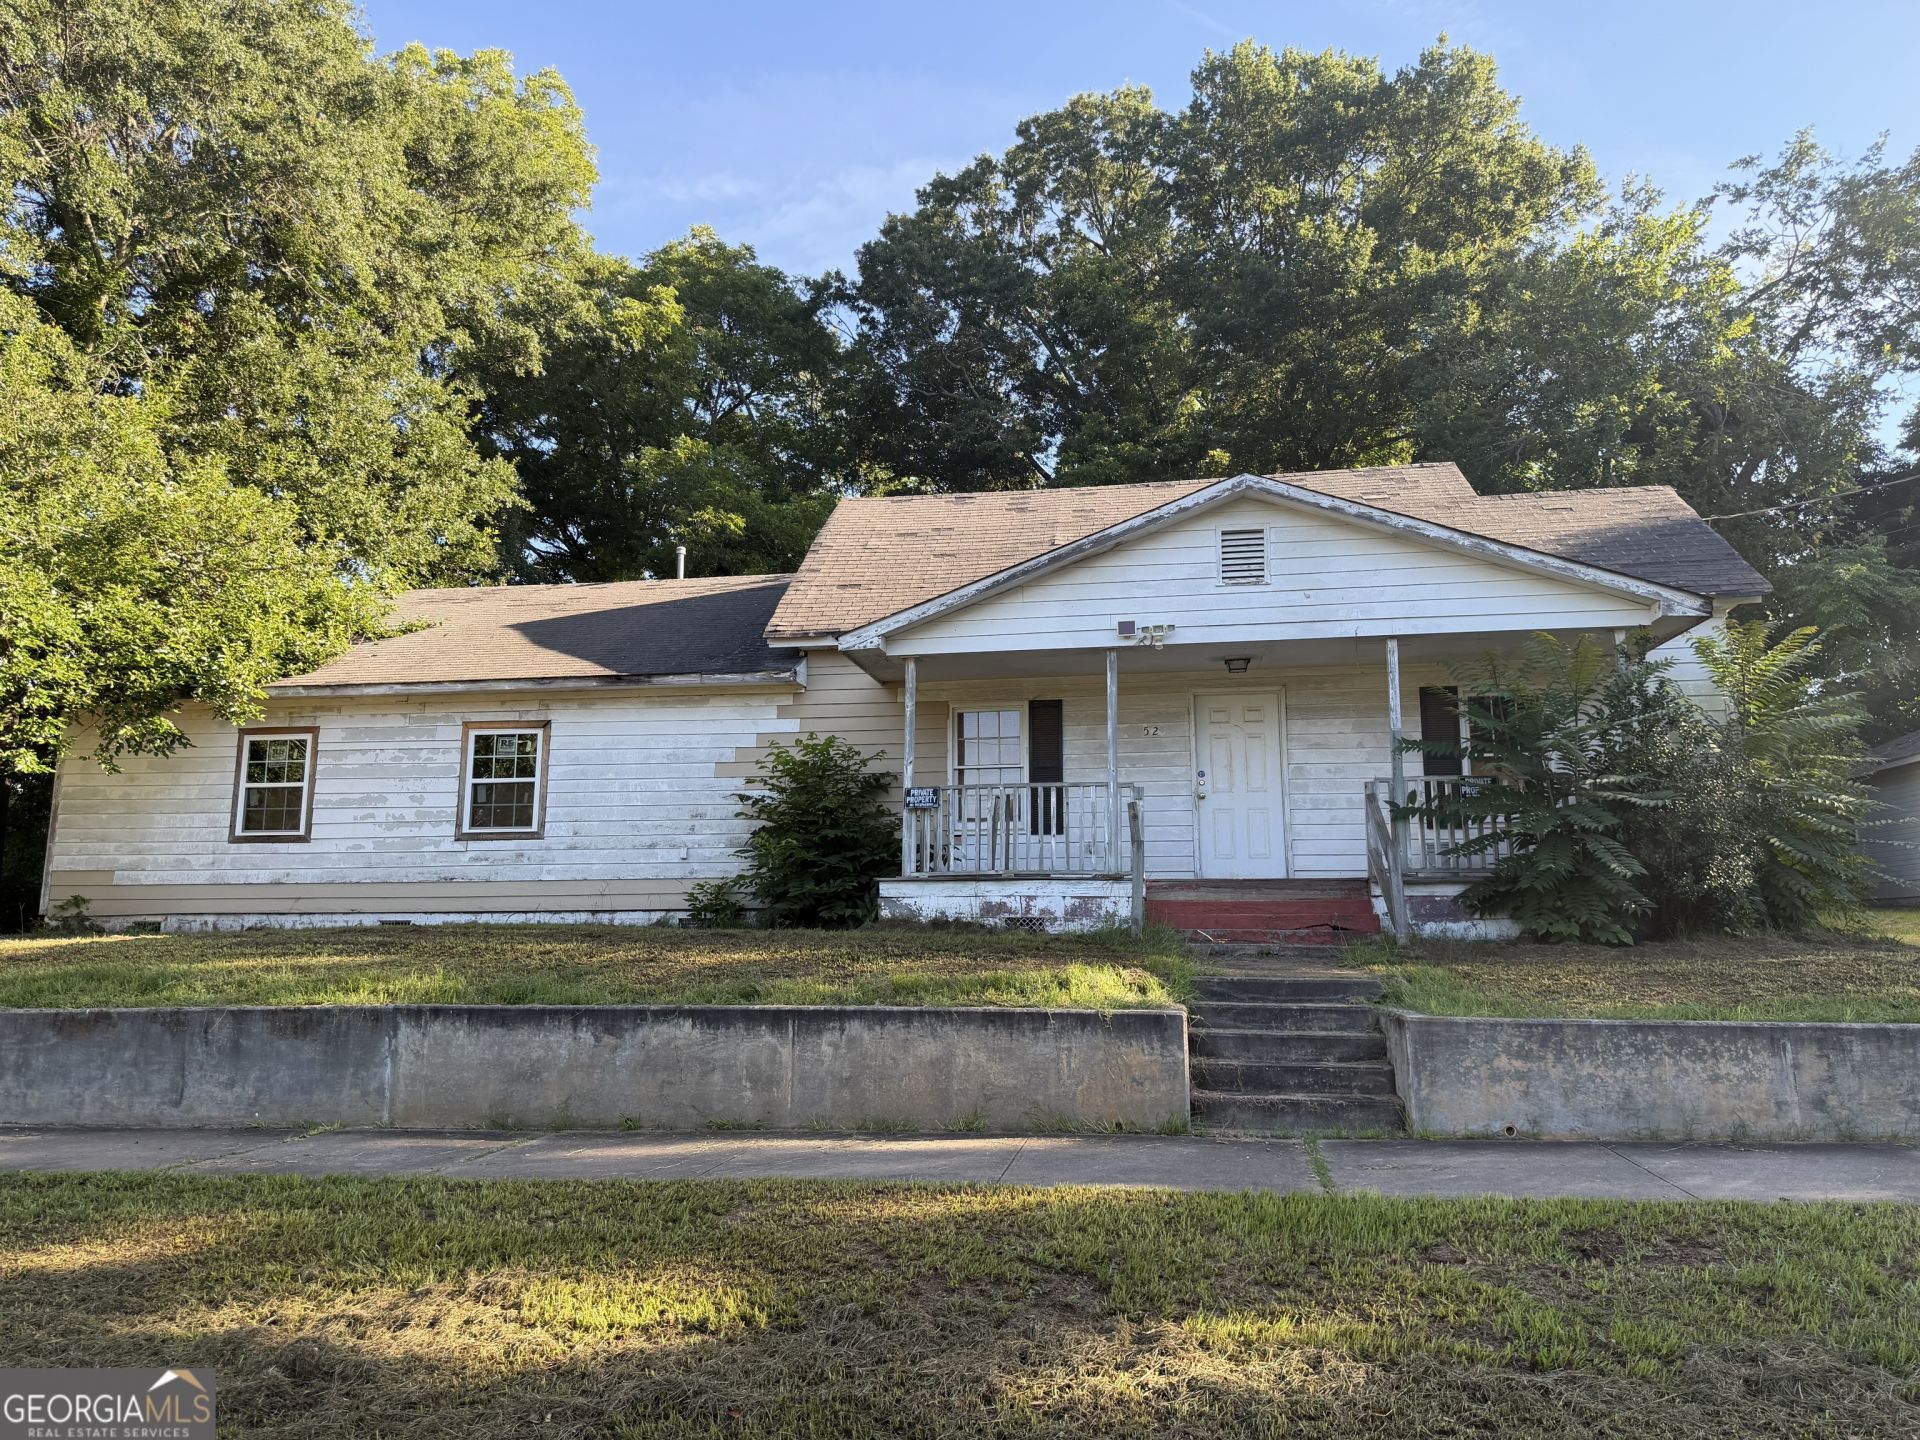
COMPS FETCH OVER 300k FULLY RENOVATED! Introducing a unique fixer upper opportunity in the heart of Griffin with incredible potential for both commercial and residential use. Currently zoned Commercial Business District, this property opens the door to a wide range of possibilities including office space, a government office, retail shop, salon, clinic, coffee shop, restaurant, and more. It also has the potential to be rezoned to Medium Density Residential, giving you the flexibility to create a single family home if that better fits your vision. Positioned in a prime location within walking distance of government offices, popular restaurants, boutiques, and downtown Griffin attractions, this property offers outstanding visibility with a steady flow of traffic passing by each day. Whether you're looking to establish a business, invest in a redevelopment project, or create a residence in a highly desirable area, the choice is yours. The exterior has already seen improvements with repaired siding and all new windows, while the interior has been taken down to the framing, providing a blank canvas to design the layout and finishes exactly the way you want. A driveway offers parking for one vehicle, and the property's location and flexibility make it an opportunity full of potential. For this price, what more could you ask for? Schedule your showing today and explore the possibilities for yourself.
Property Features
Property Type: Residential - Single Family
Basement: None
Cooling: None
Heating: None
Home Style: Ranch
Lot Size: 0.27 Acres
Roof Type: Tar/Gravel
Stories: 1.0
Taxes: $871
Year Built: 1950
Feature Descriptions
Exterior: Concrete, Steel Siding
Interior: High Ceilings, Master On Main Level, Other
Parking Notes: Attached
Sewer: Public Sewer
Topography: City Lot
Utilities: None
Water: Public
Local Schools
High School: Spalding
Middle School: Kennedy Road
Elementary School: Moore
Listed By / Shown By
Listed By
Agency Name: eXp Realty
Agency Phone: 888-959-9461
Shown By
Agent Name: Pamela Prange
Agent Phone: (678) 481-4526
Agency Title: Josey Young & Brady Realty, LLC

Estimate Your Payment
Estimated Payment
$ 286.30 per month $188.95 Principal & Interest $72.58 Property Tax $24.76 Homeowner's InsuranceChange Payment Information

Privacy Policy / DMCA Notice / ADA Accessibility


This site is hosted, designed and copyright
© 1994 - 2026 by
Delta Media Group, Inc. -- Patent Pending --
523 E Solomon Street | MLS# 10882295
This single family home located at 523 E Solomon Street, Griffin, GA 30223 is currently listed for sale with an asking price of $84,900. This property was built in 1950 and has 4 bedrooms and 2 full and 1 partial baths with 1953 sq. ft. Search Griffin real estate on pprange.jybrealty.com today.