PamelaPrange

BEDS1
BATHS1 full
SQUARE FEET748
MLS#10600077
STATUSActive
PROPERTY TYPEResidential - Condominium
SUBDIVISIONThe Summit
Property Description
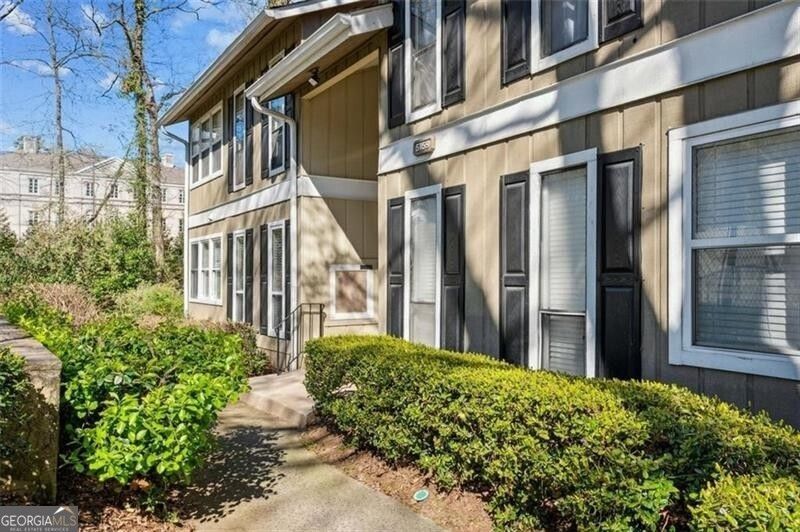
Renovated Condo in the Heart of Sandy Springs! Welcome home to this pristine, move-in ready condo, perfect for a first-time buyer, savvy investor, or anyone seeking their ideal space. Recently renovated with modern finishes, this gem offers a nice kitchen with new appliances. It is bright and inviting, with new paint and updated electricity throughout, new ceiling fans, and new carpet. Hardwood floor in the main living area. All appliances (washer and dryer) are included. Nice-sized bedroom featuring generous closet space. Located in the vibrant heart of Sandy Springs, you'll be steps away from top dining, shopping, and entertainment options. With easy access to I-285, this condo combines convenience and style, and it is an excellent opportunity for both homeowners and investors alike. Don't miss out, schedule your tour today!
Property Features
Property Type: Residential - Condominium
Basement: None
Cooling: Central Air, Heat Pump
Garage: 1
Heating: Central, Heat Pump
Home Style: A-Frame
Lot Size: 0.02 Acres
Stories: 1.0
Taxes: $2,097
Year Built: 1976
Feature Descriptions
Amenities: Pool, Tennis Court(s), Near Public Transport, Near Shopping
Appliances: Dishwasher, Disposal, Dryer, Microwave, Range, Refrigerator, Washer
Days on Site: 323
Dining Room: Dining Rm/Living Rm Combo
Exterior: Concrete, Stucco
Flooring: Carpet, Hardwood
Foundation: Slab
Interior: High Ceilings, Master On Main Level
Parking Notes: Assigned, Off Street
Pool Features: In Ground
Security Features: Carbon Monoxide Detector(s)
Sewer: Public Sewer
Swimming Pool: Yes
Utilities: Electricity Available, High Speed Internet, Sewer Available, Sewer Connected, Underground Utilities
Water: Public
Window Features: Double Pane Windows
Local Schools
High School: Riverwood
Middle School: Ridgeview
Elementary School: High Point
Listed By / Shown By
Listed By
Agency Name: RE/MAX Center
Agency Phone: 770-932-1234
Shown By
Agent Name: Pamela Prange
Agent Phone: (678) 481-4526
Agency Title: Josey Young & Brady Realty, LLC

Estimate Your Payment
Estimated Payment
$ 525.90 per month $310.47 Principal & Interest $174.75 Property Tax $40.69 Homeowner's InsuranceChange Payment Information

Privacy Policy / DMCA Notice / ADA Accessibility


This site is hosted, designed and copyright
© 1994 - 2026 by
Delta Media Group, Inc. -- Patent Pending --
5159 Roswell Road, Unit 7 | MLS# 10600077
This condo located at 5159 Roswell Road, Unit 7, Atlanta, GA 30342 is currently listed for sale with an asking price of $139,500. This property was built in 1976 and has 1 bedrooms and 1 full baths with 748 sq. ft. Roswell Road, Unit 7 is located in the The Summit subdivision. Search The Summit real estate on pprange.jybrealty.com today.