PamelaPrange

BEDS4
BATHS2 full 1 partial
SQUARE FEET1,996
MLS#10805462
STATUSActive
PROPERTY TYPEResidential - Single Family
SUBDIVISIONBreckenridge
Property Description
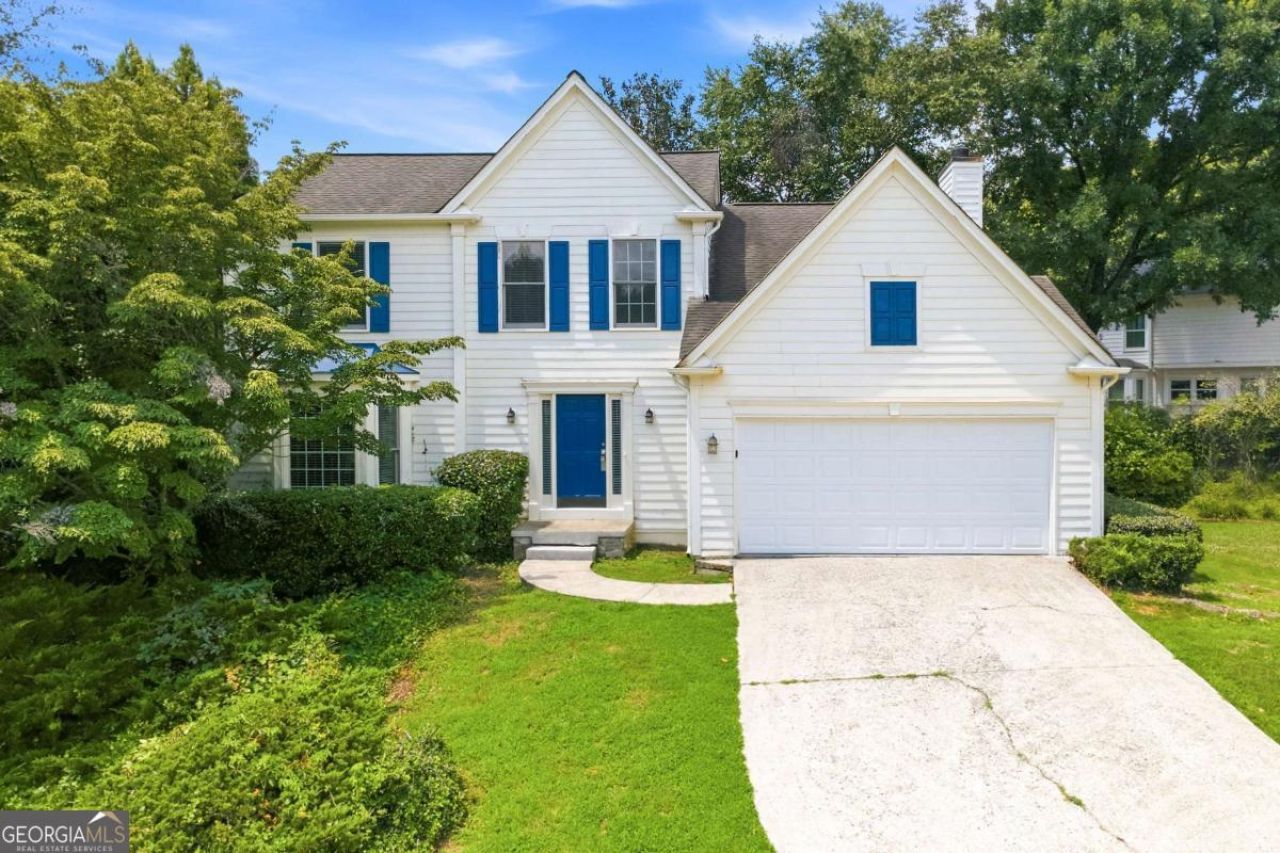
Welcome to 515 Lathkil Ct, a wonderful four-bedroom, two-bath home nestled at the end of a quiet cul-de-sac in sought-after Alpharetta. With great interior bones and room to make it your own, this home is the perfect canvas for your personal touch. Step through the front door and you're greeted by a two-story foyer. Just off the entry, a flexible sitting area or home office connects seamlessly to the formal dining room-ideal for entertaining or working from home. The kitchen is a true gathering spot, featuring gas appliances, a functional center island, and an open view into the living room. Speaking of which, the living room shines with a cozy fireplace and an abundance of natural light, creating a warm and inviting atmosphere. Step out onto the rear deck just off the kitchen-perfect for morning coffee or weekend cookouts. Upstairs, you'll find all four bedrooms plus a convenient hallway laundry closet. The primary suite boasts an en-suite bathroom complete with a double vanity, walk-in closet, walk-in shower, and a relaxing soaking tub. Downstairs, the unfinished basement offers a blank slate ready for customization-imagine a home theater, gym, additional living space, or whatever suits your lifestyle. With its solid layout, desirable location, and room to grow, this Alpharetta gem is ready to become your dream home. Don't miss the opportunity to make it your own!
Property Features
Property Type: Residential - Single Family
Basement: Yes
Basement: Unfinished
Cooling: Central Air
Fireplaces: 1
Garage: 2 car attached
Heating: Central
Home Style: Traditional
Lot Size: 0.20 Acres
Roof Type: Composition
Stories: 3.0
Taxes: $6,767
Year Built: 1993
Feature Descriptions
Amenities: Pool
Appliances: Dishwasher, Microwave, Range, Refrigerator, Stainless Steel Appliance(s)
Days on Site: 13
Dining Room: Dining Rm/Living Rm Combo
Exterior: Vinyl Siding
Fireplace Type: Living Room
Flooring: Carpet, Vinyl
Interior: Double Vanity, Separate Shower, Soaking Tub, Entrance Foyer, Walk-In Closet(s)
Kitchen: Kitchen Island, Pantry, Solid Surface Counters
Parking Notes: Garage, Attached
Sewer: Public Sewer
Swimming Pool: Yes
Topography: Cul-De-Sac
Utilities: None
Water: Public
Local Schools
High School: Johns Creek
Middle School: Autrey Milll
Elementary School: Barnwell
Listed By / Shown By
Listed By
Agency Name: WM Realty LLC
Agency Phone: 770-864-1665
Shown By
Agent Name: Pamela Prange
Agent Phone: (678) 481-4526
Agency Title: Josey Young & Brady Realty, LLC

Estimate Your Payment
Estimated Payment
$ 1,935.81 per month $1,212.93 Principal & Interest $563.92 Property Tax $158.96 Homeowner's InsuranceChange Payment Information

Privacy Policy / DMCA Notice / ADA Accessibility


This site is hosted, designed and copyright
© 1994 - 2026 by
Delta Media Group, Inc. -- Patent Pending --
515 Lathkil Court | MLS# 10805462
This single family home located at 515 Lathkil Court, Alpharetta, GA 30022 is currently listed for sale with an asking price of $545,000. This property was built in 1993 and has 4 bedrooms and 2 full and 1 partial baths with 1996 sq. ft. Lathkil Court is located in the Breckenridge subdivision. Search Breckenridge real estate on pprange.jybrealty.com today.