PamelaPrange

BEDS3
BATHS2 full
SQUARE FEET1,788
MLS#10880997
STATUSNew
PROPERTY TYPEResidential - Single Family
SUBDIVISIONCOVINGTON MILL AREA
Property Description
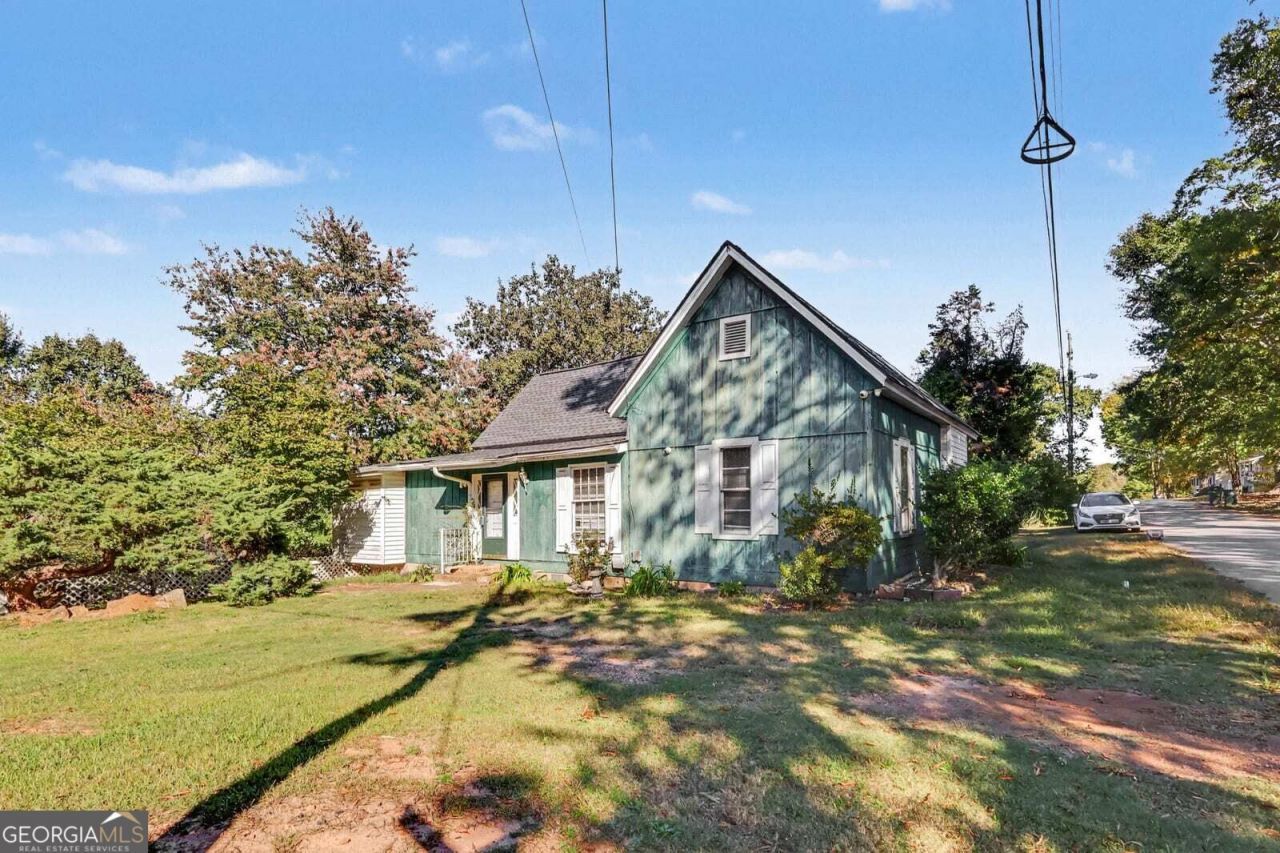
Opportunity awaits in Covington! This 3 bedroom, 2 bath property offers great potential for investors or buyers looking to add their personal touch. With some updating and TLC, this home could truly shine! Whether you're looking for your next investment or a place to make your own, bring your vision and creativity. This residence situated on a spacious corner lot in the established Covington Mills. Offering approximately, 1788 square feet of living space, this home features a comfortable and functional floor plan with plenty of room to make it your own. Step outside to enjoy the large fenced in backyard perfect for pets and children playing in the yard. This gem is perfectly located near shopping, schools and Downtown Covington. This home has great potential. Schedule your tour today. Conveniently located near shopping, dining, and everyday amenities. Don't miss this opportunity! Some photos have been virtually staged.
Property Features
Property Type: Residential - Single Family
Basement: None
Cooling: Central Air, Ceiling Fan(s)
Fireplaces: 2
Heating: Electric
Home Style: Ranch
Lot Size: 0.38 Acres
Roof Type: Composition
Stories: 1.0
Taxes: $2,068
Year Built: 1977
Feature Descriptions
Additional Rooms: Sun Room
Appliances: Refrigerator, Dishwasher, Electric Water Heater
Days on Site: 1
Exterior: Wood Siding
Fencing: Chain Link
Flooring: Vinyl, Carpet, Tile
Foundation: Block
Interior: Double Vanity
Parking Notes: Parking Pad
Sewer: Public Sewer
Topography: Level
Utilities: Cable Available, Electricity Available, Natural Gas Available
Water: Public
Local Schools
High School: Newton
Middle School: Clements
Elementary School: Fairview
Listed By / Shown By
Listed By
Agency Name: Mark Spain Real Estate
Agency Phone: 770-886-9000
Shown By
Agent Name: Pamela Prange
Agent Phone: (678) 481-4526
Agency Title: Josey Young & Brady Realty, LLC

Estimate Your Payment
Estimated Payment
$ 814.23 per month $567.52 Principal & Interest $172.33 Property Tax $74.38 Homeowner's InsuranceChange Payment Information

Privacy Policy / DMCA Notice / ADA Accessibility


This site is hosted, designed and copyright
© 1994 - 2026 by
Delta Media Group, Inc. -- Patent Pending --
5124 Worsham Street Ne | MLS# 10880997
This single family home located at 5124 Worsham Street Ne, Covington, GA 30014 is currently listed for sale with an asking price of $255,000. This property was built in 1977 and has 3 bedrooms and 2 full baths with 1788 sq. ft. Worsham Street Ne is located in the COVINGTON MILL AREA subdivision. Search COVINGTON MILL AREA real estate on pprange.jybrealty.com today.