PamelaPrange

BEDS5
BATHS3 full
SQUARE FEET2,975
MLS#10881366
STATUSNew
PROPERTY TYPEResidential - Single Family
SUBDIVISIONVernon Ridge
Property Description
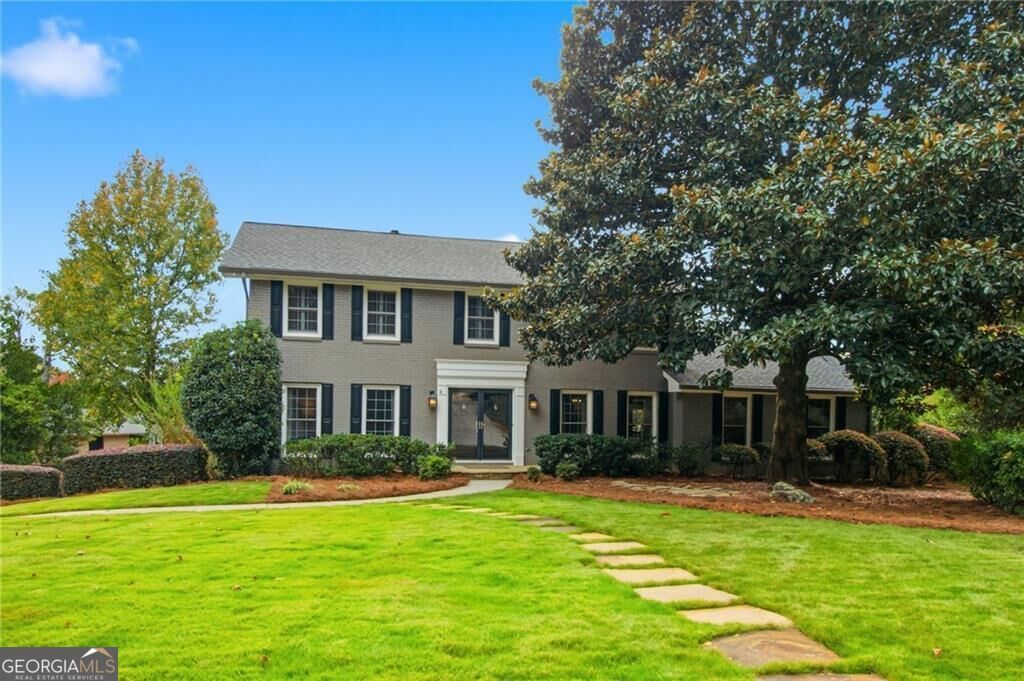
Charming, Renovated & Move-In Ready with One of the Best Backyards Around in Top-Rated Vanderlyn Elementary! Beautifully upgraded and renovated in excellent condition, this home offers wonderful indoor and outdoor living, a flexible floor plan, and an incredible backyard! Gorgeous curb appeal with a stone entry, fresh landscaping, and classic four-sided brick and Hardiplank exterior. Inside, you'll find hardwood flooring up/down, neutral paint, upgraded lighting, and updated bathrooms throughout. The renovated kitchen features white cabinetry, granite countertops, marble backsplash, 5-burner gas cooktop, and a sunny breakfast area. It opens to a wonderful vaulted great room with exposed beams, built-in bookshelves, and a wood-burning fireplace. A main-level bedroom and upgraded full bath offer great flexibility for guests or a home office. Upstairs, the spacious primary suite features two closets with custom closet systems and a renovated bath. Hardwood floors are also beneath the upstairs carpeting. The backyard is truly a standout! Exceptionally large, level, private, and fully fenced, with plenty of room for a pool, play, pets, and entertaining! The new and expanded deck features a gorgeous vaulted covered outdoor sitting area, creating the perfect extension of the kitchen. Beautiful landscaping, a shed/playhouse, and plenty of open green space complete this fantastic setting. Additional highlights include a daylight basement with walkout access to the backyard, newer Pella double-pane windows, architectural shingle roof, gutter guards, French drainage system, new insulation and oversized garage. All of this in a fantastic Dunwoody location - walking distance to Vanderlyn & Dunwoody High schools + just 1 mile from Dunwoody Village for shopping and dining.
Property Features
Property Type: Residential - Single Family
Basement: Yes
Basement: Daylight, Exterior Entry, Interior Entry, Unfinished
Cooling: Ceiling Fan(s), Central Air
Fireplaces: 2
Garage: 2 car attached
Heating: Central, Forced Air, Natural Gas
Home Style: Brick 4 Side, Traditional
Lot Size: 0.48 Acres
Roof Type: Composition
Stories: 2.0
Taxes: $6,536
Year Built: 1971
Feature Descriptions
Additional Rooms: Foyer, Laundry, Other
Amenities: Sidewalks, Street Lights, Near Public Transport, Walk To Schools, Near Shopping
Appliances: Dishwasher, Disposal, Gas Water Heater, Microwave, Refrigerator
Days on Site: 1
Exterior: Brick
Fencing: Back Yard, Privacy, Wood
Fireplace Type: Basement, Gas Starter
Flooring: Hardwood
Interior: Beamed Ceilings, Bookcases, Central Vacuum, Vaulted Ceiling(s)
Kitchen: Breakfast Area, Pantry
Parking Notes: Garage, Attached, Basement, Side/Rear Entrance
Sewer: Public Sewer
Structures: Shed(s)
Topography: Level, Private
Utilities: Cable Available, Electricity Available, High Speed Internet, Natural Gas Available, Phone Available, Sewer Available, Water Available
Water: Public
Water: No Dock Or Boathouse
Window Features: Double Pane Windows
Local Schools
High School: Dunwoody
Middle School: Peachtree
Elementary School: Vanderlyn
Listed By / Shown By
Listed By
Agency Name: Karen Cannon REALTORS Inc.
Agency Phone: 770-352-9658
Shown By
Agent Name: Pamela Prange
Agent Phone: (678) 481-4526
Agency Title: Josey Young & Brady Realty, LLC

Estimate Your Payment
Estimated Payment
$ 2,684.31 per month $1,891.73 Principal & Interest $544.67 Property Tax $247.92 Homeowner's InsuranceChange Payment Information

Privacy Policy / DMCA Notice / ADA Accessibility


This site is hosted, designed and copyright
© 1994 - 2026 by
Delta Media Group, Inc. -- Patent Pending --
5121 Hensley Drive | MLS# 10881366
This single family home located at 5121 Hensley Drive, Dunwoody, GA 30338 is currently listed for sale with an asking price of $850,000. This property was built in 1971 and has 5 bedrooms and 3 full baths with 2975 sq. ft. Hensley Drive is located in the Vernon Ridge subdivision. Search Vernon Ridge real estate on pprange.jybrealty.com today.