PamelaPrange

BEDS4
BATHS2 full 1 partial
SQUARE FEET2,456
MLS#10787552
STATUSActive
PROPERTY TYPEResidential - Single Family
SUBDIVISIONThe Outpost
Property Description
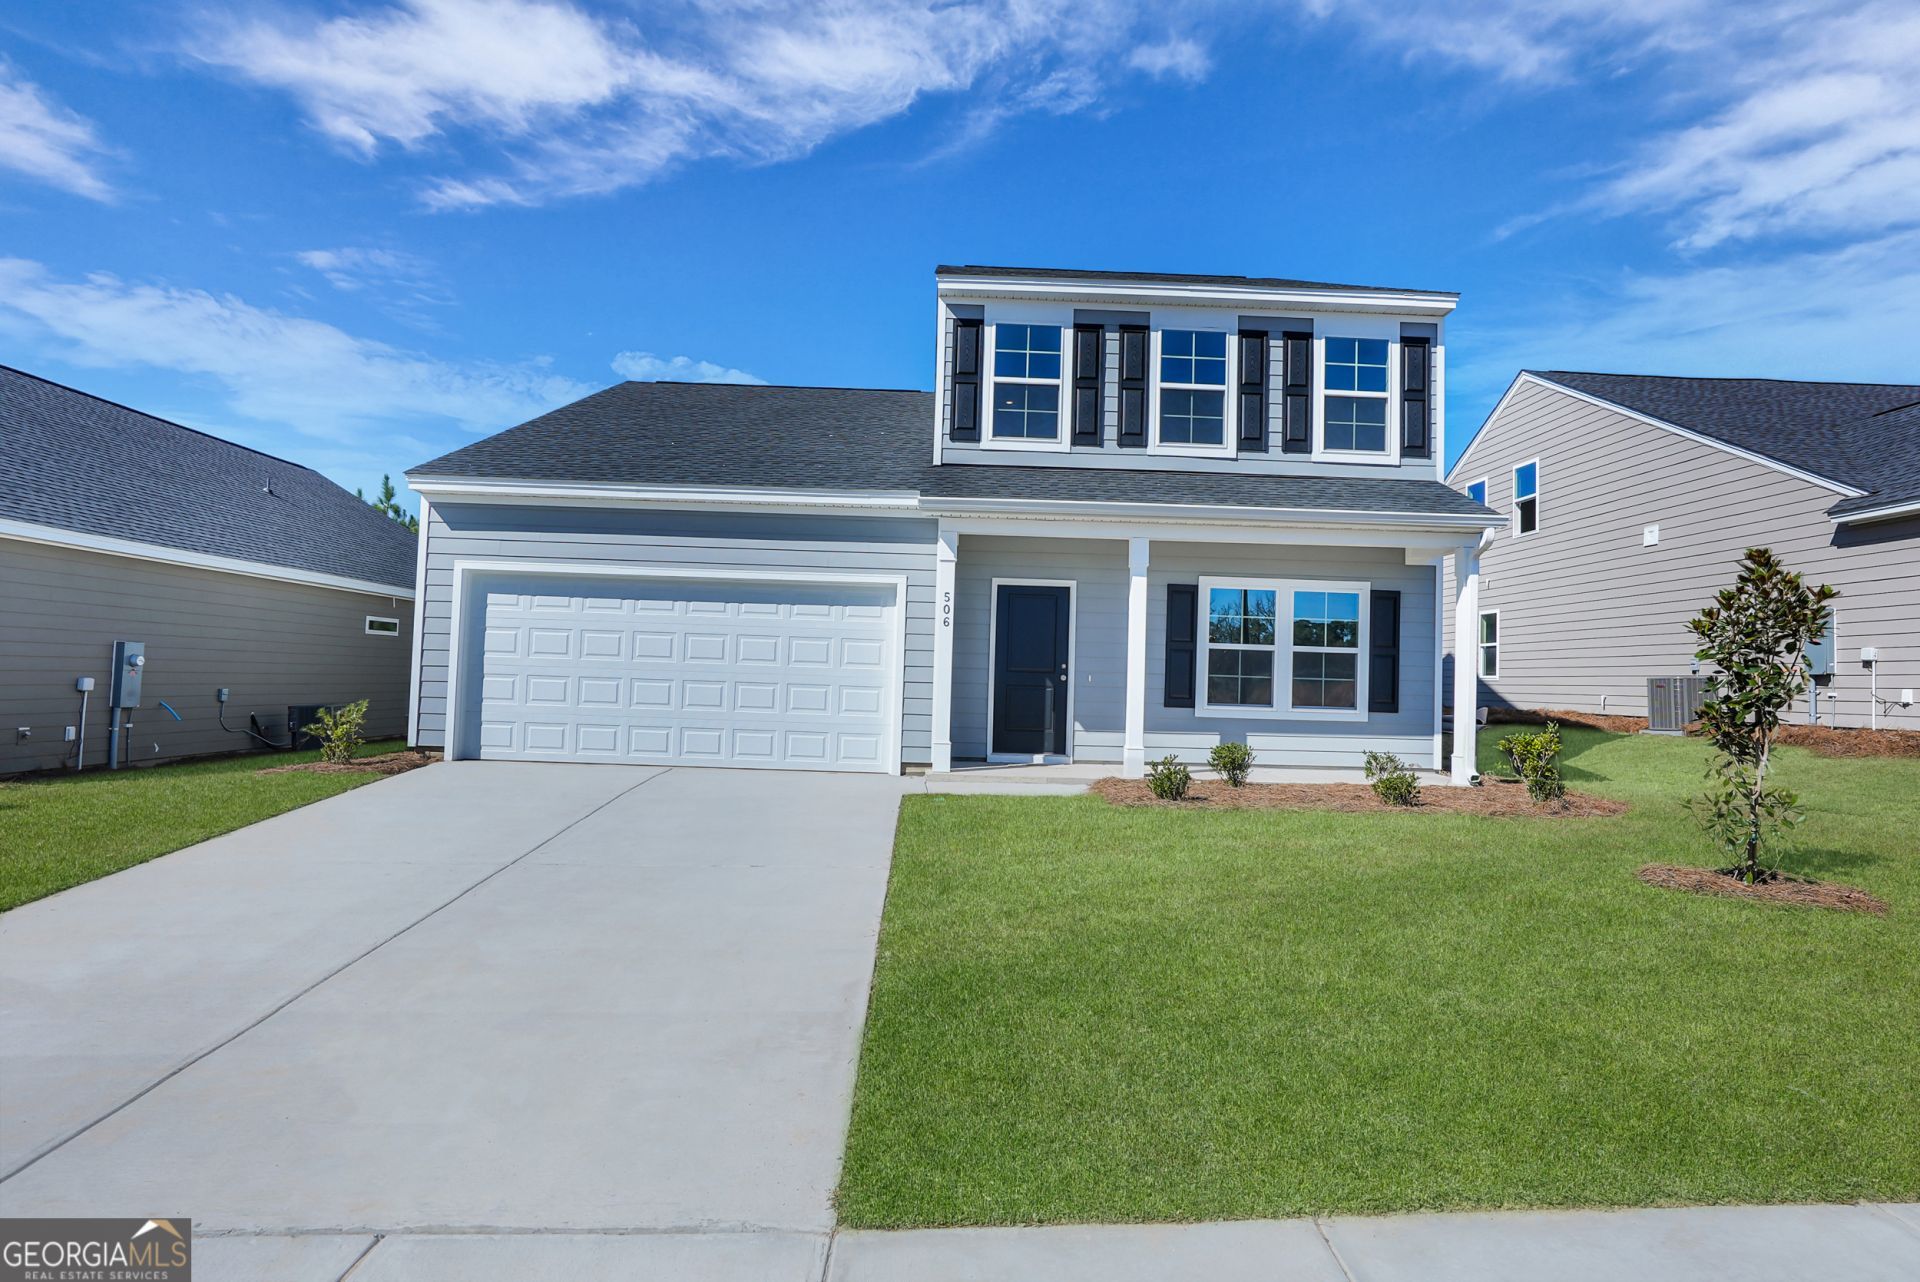
Experience comfortable living at 506 Outpost Way. This thoughtfully designed Pickens floorplan by Mungo Homes offers 4 bedrooms, 2.5 bathrooms and plenty of flexible living space. The main-level primary suite serves as a private retreat, complete with a spa-inspired bathroom and a spacious walk-in closet. The heart of the home is the open-concept living area, where the family room, dining space and kitchen come together seamlessly. The kitchen features granite countertops, ample workspace and an inviting layout perfect for entertaining family and friends. Step outside to the covered back porch, an ideal spot to relax and enjoy the outdoors. Near the front entry, a versatile flex room provides endless possibilities for a home office, study, playroom or formal sitting area. Luxury vinyl plank flooring enhances the main living areas, while comfortable carpet adds warmth to each bedroom. Upstairs, you'll find three additional bedrooms, each with its own walk-in closet, a shared full bathroom and a spacious loft that can serve as a media room, game room, or additional gathering space. Combining modern style, functional design and generous living spaces, this home is ready to fit your lifestyle.
Property Features
Property Type: Residential - Single Family
Basement: None
Cooling: Central Air, Electric
Garage: 2 car attached
Heating: Central, Electric
Home Style: Traditional
Lot Size: 0.14 Acres
Stories: 2.0
Taxes: $0
Year Built: 2025
Feature Descriptions
Additional Rooms: Foyer, Great Room, Laundry, Loft
Amenities: Fitness Center, Pool, Sidewalks, Street Lights
Appliances: Dishwasher, Disposal, Electric Water Heater, Microwave, Range, Stainless Steel Appliance(s)
Days on Site: 41
Dining Room: Dining Rm/Living Rm Combo
Exterior: Concrete
Exterior: Sprinkler System
Flooring: Carpet, Vinyl
Interior: Double Vanity, Master On Main Level, Separate Shower, Walk-In Closet(s)
Kitchen: Breakfast Bar, Kitchen Island
Parking Notes: Garage, Attached, Garage Door Opener
Security Features: Smoke Detector(s)
Sewer: Public Sewer
Structures: Garage(s)
Swimming Pool: Yes
Topography: None
Utilities: Electricity Available, Sewer Available, Underground Utilities, Water Available
Water: Public
Local Schools
High School: Statesboro
Middle School: Langston Chapel
Elementary School: Sallie Zetterower
Listed By / Shown By
Listed By
Agency Name: ERA Hirsch Real Estate Team
Agency Phone: 912-764-6774
Shown By
Agent Name: Pamela Prange
Agent Phone: (678) 481-4526
Agency Title: Josey Young & Brady Realty, LLC

Estimate Your Payment
Estimated Payment
$ 792.68 per month $700.83 Principal & Interest $0.00 Property Tax (data not provided by mls) $91.85 Homeowner's InsuranceChange Payment Information

Privacy Policy / DMCA Notice / ADA Accessibility


This site is hosted, designed and copyright
© 1994 - 2026 by
Delta Media Group, Inc. -- Patent Pending --
506 Outpost Way | MLS# 10787552
This single family home located at 506 Outpost Way, Statesboro, GA 30461 is currently listed for sale with an asking price of $314,900. This property was built in 2025 and has 4 bedrooms and 2 full and 1 partial baths with 2456 sq. ft. Outpost Way is located in the The Outpost subdivision. Search The Outpost real estate on pprange.jybrealty.com today.