PamelaPrange

BEDS3
BATHS2 full
SQUARE FEET1,620
MLS#10869405
STATUSPending Offer Approval
PROPERTY TYPEResidential - Mobile Home
SUBDIVISIONBoyd
Property Description
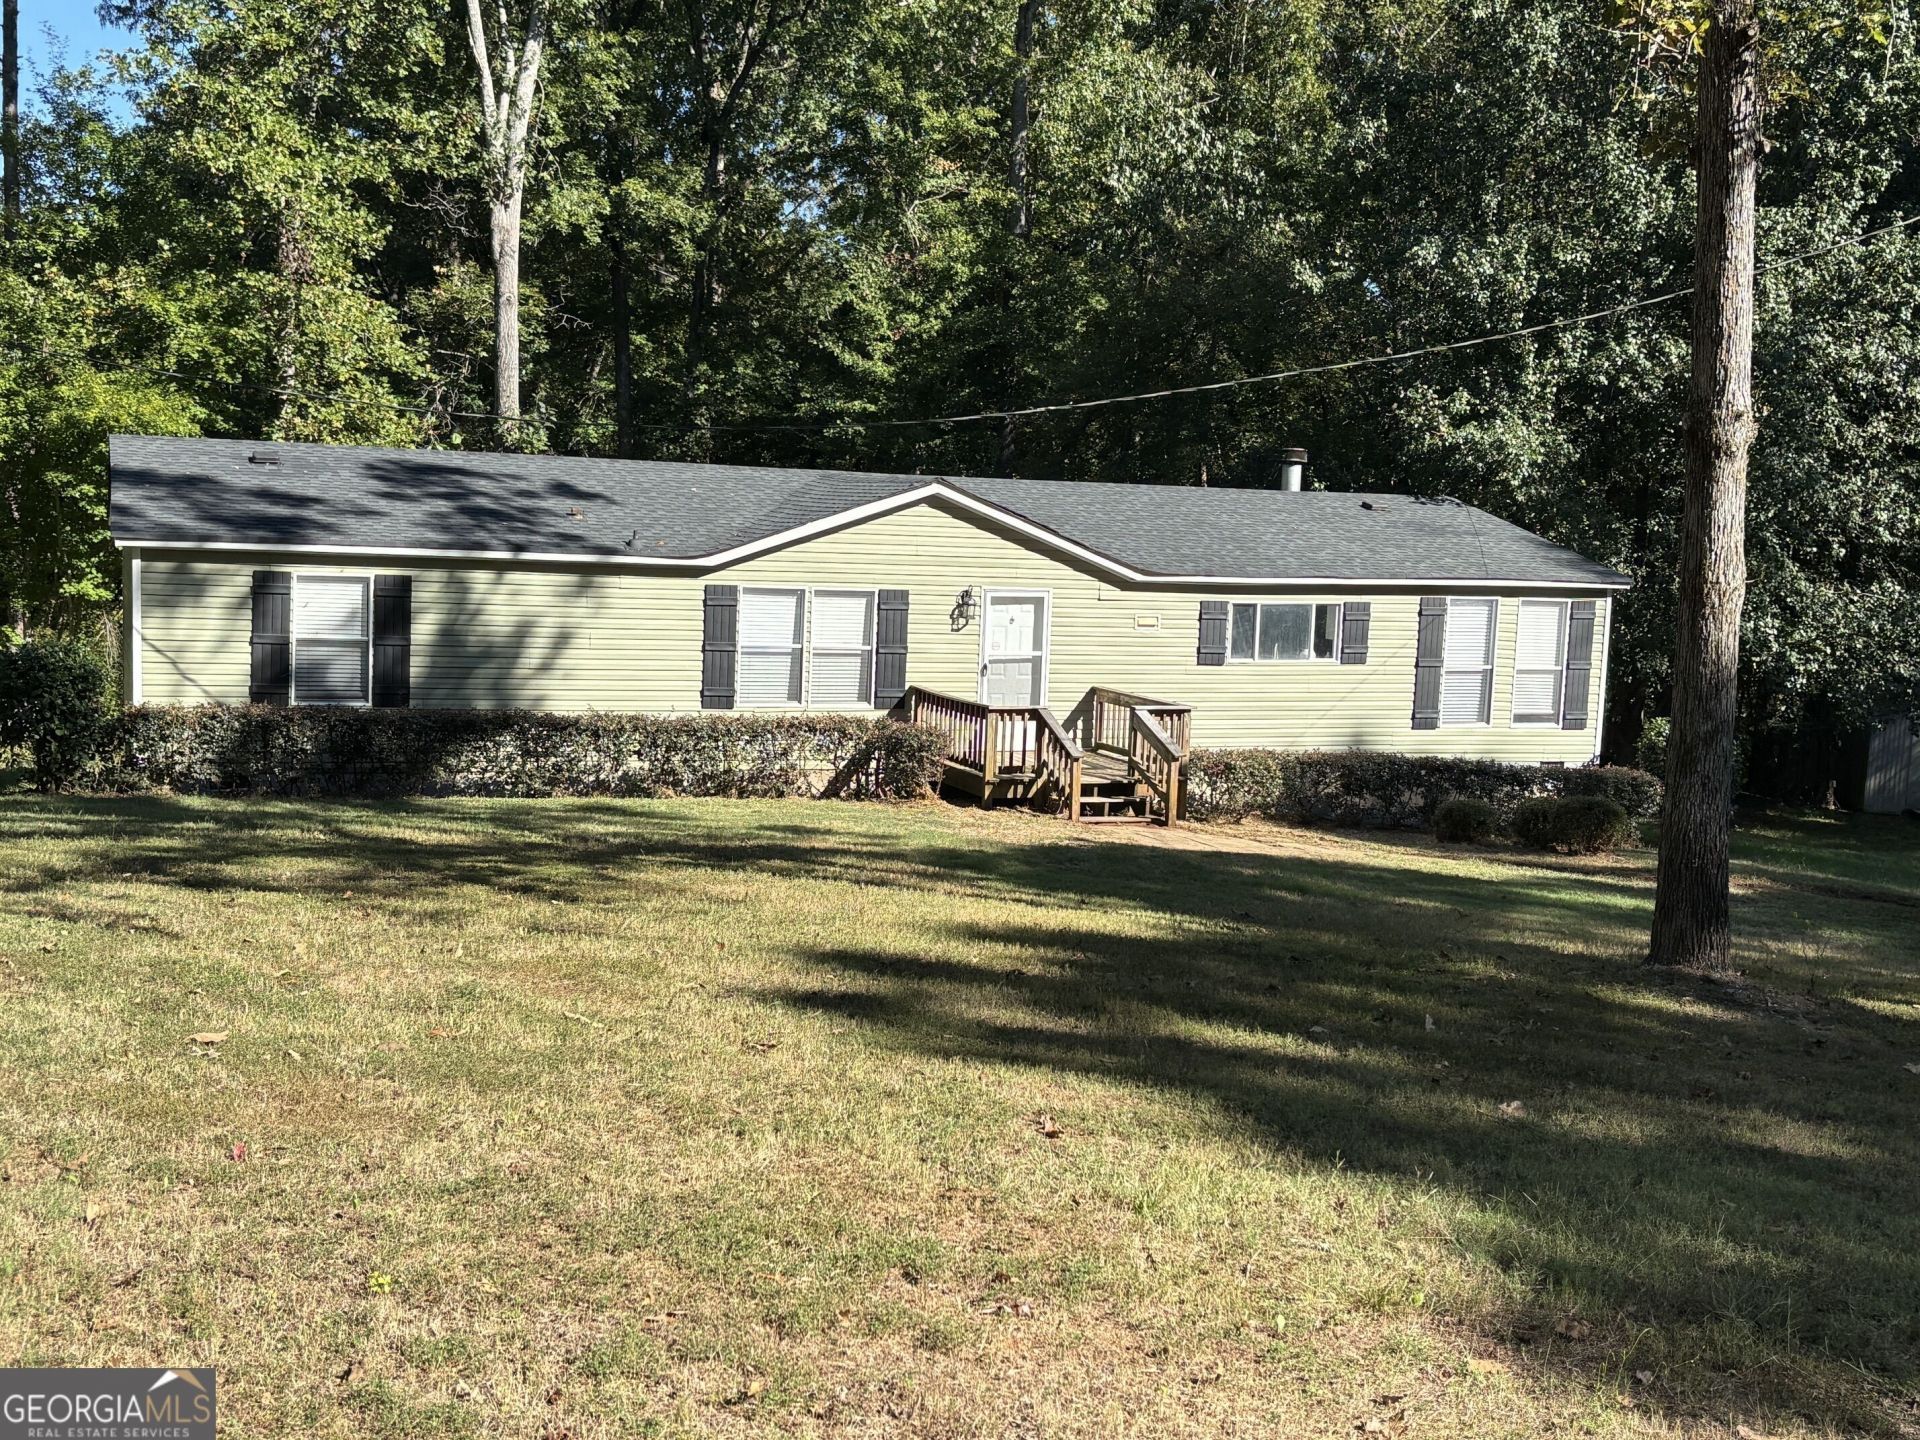
Beautifully remodeled home set on a spacious 2.10-acre lot, just 2 miles from Raysville Marina! This turn-key property features a bright, open kitchen equipped with custom cabinetry and stainless steel appliances. Modern LVP flooring runs throughout the main living areas, complemented by cozy new carpet in two bedrooms and stylish faux wood blinds. Relax by the wood-burning fireplace in the den, or step outside to an incredible outdoor setup-complete with a metal carport, storage shed, and a covered pad designed for entertaining. Major upgrades include a brand-new architectural shingle roof and a new high-efficiency HVAC system. Don't miss this must-see home near the lake! To simply say this home was remodeled, does not do it justice! Here are some of the renovation details. All new sheetrock, walls and ceilings, new doors, new trim and molding, new light fixtures, new outlets, new tubs, showers and toilets. New kitchen and vanity cabinets, new appliances, new high efficiency HVAC and water heater, new roof and siding! and to finish it off, the crawlspace was professionally encapsulated!
Property Features
Property Type: Residential - Mobile Home
Basement: None
Cooling: Ceiling Fan(s), Central Air, Heat Pump
Fireplaces: 1
Garage: 5
Heating: Heat Pump
Home Style: Ranch
Lot Size: 2.10 Acres
Roof Type: Composition
Stories: 1.0
Taxes: $515
Year Built: 2000
Feature Descriptions
Appliances: Stainless Steel Appliance(s), Range, Dishwasher, Electric Water Heater, Microwave
Days on Site: 24
Exterior: Vinyl Siding
Flooring: Carpet, Vinyl
Kitchen: Breakfast Area
Parking Notes: None
Sewer: Septic Tank
Structures: Outbuilding, Shed(s)
Topography: None
Utilities: Electricity Available, Water Available
Vegetation: Partially Wooded
Water: Public
Local Schools
High School: Thomson
Middle School: Thomson McDuffie
Elementary School: Norris
Listed By / Shown By
Listed By
Agency Name: Homecoin.com
Agency Phone: 888-400-2513
Shown By
Agent Name: Pamela Prange
Agent Phone: (678) 481-4526
Agency Title: Josey Young & Brady Realty, LLC

Estimate Your Payment
Estimated Payment
$ 520.94 per month $422.64 Principal & Interest $42.92 Property Tax $55.39 Homeowner's InsuranceChange Payment Information

Privacy Policy / DMCA Notice / ADA Accessibility


This site is hosted, designed and copyright
© 1994 - 2026 by
Delta Media Group, Inc. -- Patent Pending --
5038 Buffington Road | MLS# 10869405
This single family home located at 5038 Buffington Road, Thomson, GA 30824 is currently listed for sale with an asking price of $189,900. This property was built in 2000 and has 3 bedrooms and 2 full baths with 1620 sq. ft. Buffington Road is located in the Boyd subdivision. Search Boyd real estate on pprange.jybrealty.com today.