PamelaPrange

BEDS5
BATHS4 full
SQUARE FEET3,789
MLS#10807382
STATUSNew
PROPERTY TYPEResidential - Single Family
Property Description
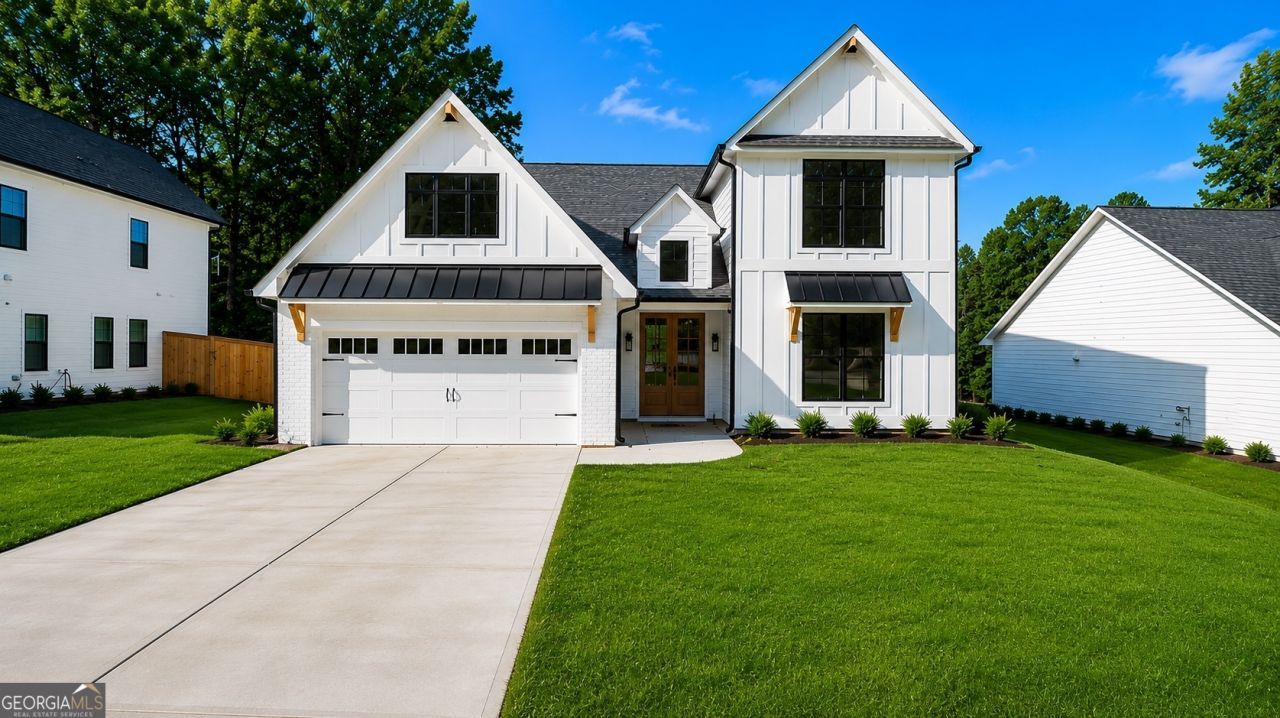
Move In Ready!! *Builder incentive of $15,000 toward the buyer's closing costs when using the preferred lender and securing a binding contract by August 1st, 2026.* This new construction home combines classic charm with modern livability. The main level features a spacious primary suite with double vanities, a soaking tub, and a separate shower-designed to be a true retreat. The open-concept layout offers great flow, with a traditional-yet-modern kitchen overlooking the vaulted family room with handsome wood-beamed accents. Also on the main level is an additional bedroom, ideal for a home office, nursery, or guest room. Upstairs, you'll find three generously sized bedrooms offering space for everyone. A covered back porch provides the perfect place to relax or entertain. Located between Suwanee and Sugar Hill in a top-ranked school district with no HOA, this home offers a rare blend of style, space, and convenience.
Property Features
Property Type: Residential - Single Family
Basement: None
Cooling: Ceiling Fan(s), Central Air
Fireplaces: 1
Garage: 2
Heating: Central
Home Style: Craftsman, Traditional
Lot Size: 0.32 Acres
Stories: 2.0
Taxes: $762
Year Built: 2025
Feature Descriptions
Additional Rooms: Bonus Room, Family Room, Foyer, Laundry, Office
Appliances: Dishwasher, Double Oven, Microwave
Fireplace Type: Family Room
Flooring: Carpet
Foundation: Slab
Interior: Beamed Ceilings, High Ceilings, Master On Main Level, Tray Ceiling(s), Vaulted Ceiling(s), Walk-In Closet(s)
Kitchen: Kitchen Island, Walk-in Pantry
Parking Notes: Garage
Security Features: Smoke Detector(s)
Sewer: Public Sewer
Topography: Level
Utilities: Cable Available, Electricity Available, Natural Gas Available
Water: Public
Local Schools
High School: Lanier
Middle School: Lanier
Elementary School: Sugar Hill
Listed By / Shown By
Listed By
Agency Name: Buford Realty
Agency Phone: 770-945-1052
Shown By
Agent Name: Pamela Prange
Agent Phone: (678) 481-4526
Agency Title: Josey Young & Brady Realty, LLC

Estimate Your Payment
Estimated Payment
$ 1,951.42 per month $1,669.17 Principal & Interest $63.50 Property Tax $218.75 Homeowner's InsuranceChange Payment Information

Privacy Policy / DMCA Notice / ADA Accessibility


This site is hosted, designed and copyright
© 1994 - 2026 by
Delta Media Group, Inc. -- Patent Pending --
502 Level Creek Road | MLS# 10807382
This single family home located at 502 Level Creek Road, Sugar Hill, GA 30518 is currently listed for sale with an asking price of $750,000. This property was built in 2025 and has 5 bedrooms and 4 full baths with 3789 sq. ft. Search Sugar Hill real estate on pprange.jybrealty.com today.