PamelaPrange

BEDS3
BATHS2 full 1 partial
SQUARE FEET1,908
MLS#10812913
STATUSNew
PROPERTY TYPERental - Single Family
SUBDIVISIONWELLINGTON
Property Description
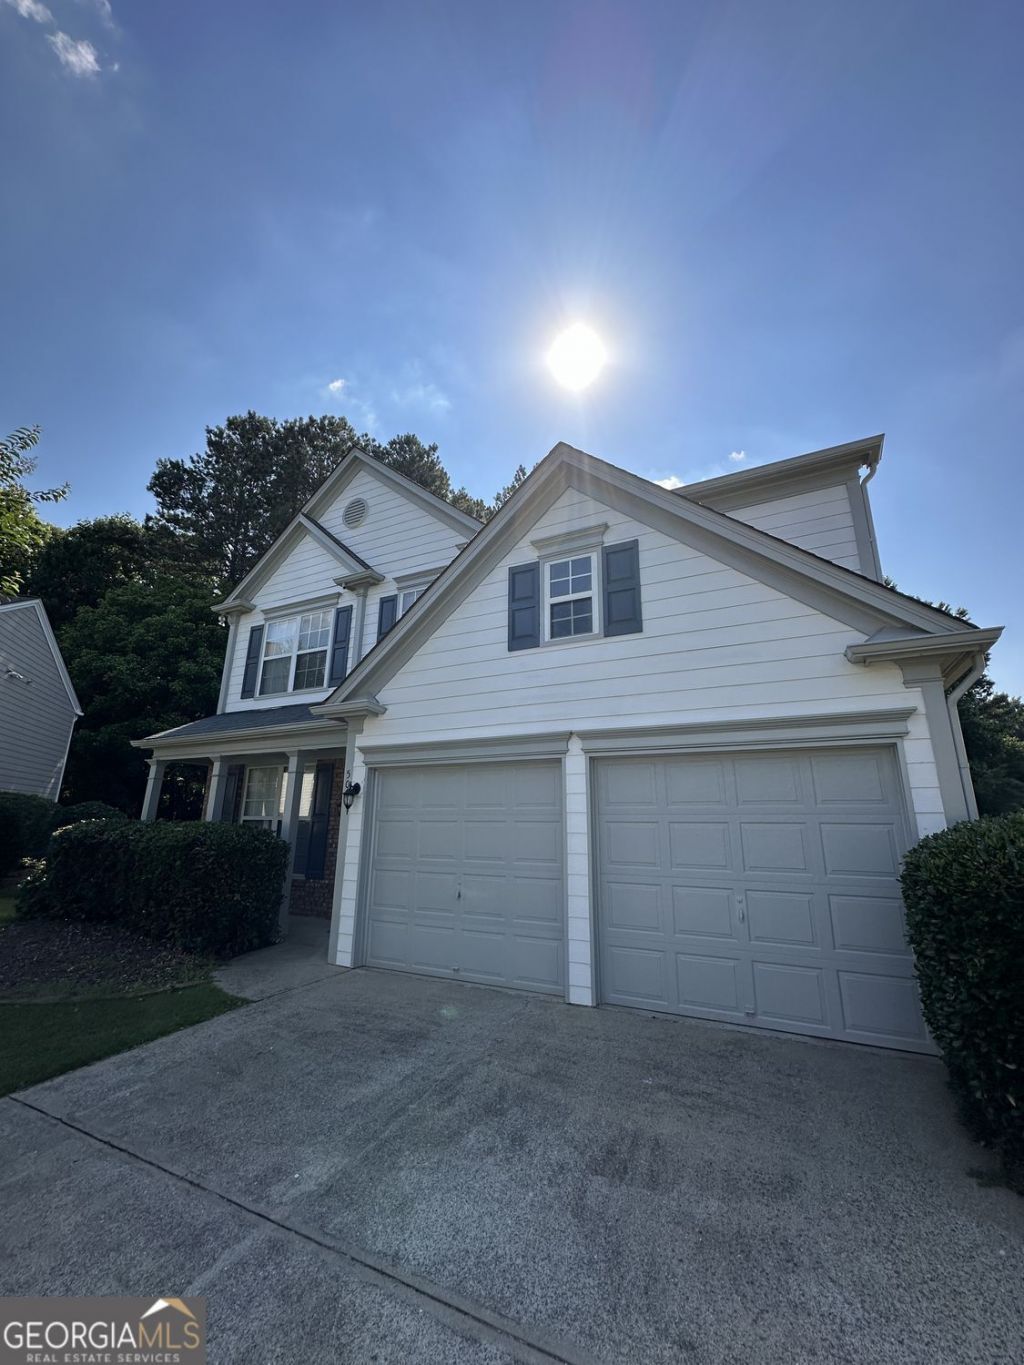
This well maintained single-family home in Johns Creek features 2 stories, 4 bedrooms, and 2.5 bathrooms, with hardwood floors throughout. The first floor includes a formal living room, a formal dining room, a spacious open kitchen with a breakfast area and pantry, a two-story family room with a fireplace, and a half bath. The second floor boasts a large master suite with its own bathroom, two additional bedrooms with ceiling fans, a hallway bathroom with a tiled shower/tub combo, and a laundry room with a washer and dryer. Enjoy the expansive fenced backyard with a patio and a lovely front porch. This home is situated in an excellent school district and is conveniently located near shopping areas-definitely worth checking out!!!
Property Features
Property Type: Rental - Single Family
Basement: None
Cooling: Central Air, Ceiling Fan(s), Zoned
Fenced: Yes
Fireplaces: 1
Garage: 2
Heating: Forced Air, Zoned
Home Style: Traditional
Lot Size: 0.42 Acres
Roof Type: Composition
Stories: 2.0
Taxes: $0
Year Built: 1998
Feature Descriptions
Additional Rooms: Family Room, Laundry
Amenities: Clubhouse, Playground, Pool, Street Lights, Tennis Court(s), Walk To Schools
Appliances: Dishwasher, Disposal, Dryer, Gas Water Heater, Microwave, Refrigerator, Washer, Range
Days on Site: 3
Dining Room: Separate Room
Exterior: Concrete
Fencing: Back Yard, Fenced
Fireplace Type: Factory Built, Family Room, Gas Starter
Flooring: Hardwood, Tile
Interior: Double Vanity, Vaulted Ceiling(s), Walk-In Closet(s), High Ceilings, Separate Shower, Soaking Tub, Split Bedroom Plan
Kitchen: Breakfast Room, Solid Surface Counters, Pantry
Parking Notes: Garage
Security Features: Smoke Detector(s)
Sewer: Public Sewer
Topography: Level, Cul-De-Sac, Private
Utilities: Cable Available, Electricity Available, Natural Gas Available, Phone Available, Sewer Available, Underground Utilities, Water Available, High Speed Internet, Sewer Connected
Water: Public
Window Features: Double Pane Windows, Window Treatments
Local Schools
High School: Chattahoochee
Middle School: River Trail
Elementary School: Findley Oaks
Listed By / Shown By
Listed By
Agency Name: Sakura Realty Atlanta, LLC
Agency Phone: 404-454-7402
Shown By
Agent Name: Pamela Prange
Agent Phone: (678) 481-4526
Agency Title: Josey Young & Brady Realty, LLC


Privacy Policy / DMCA Notice / ADA Accessibility


This site is hosted, designed and copyright
© 1994 - 2026 by
Delta Media Group, Inc. -- Patent Pending --
500 Stambridge Court | MLS# 10812913
This property located at 500 Stambridge Court, Johns Creek, GA 30005 is currently listed for rent with an asking price of $2,850 / Monthly. Search Johns Creek real estate on pprange.jybrealty.com today.