PamelaPrange

BEDS3
BATHS2 full 1 partial
SQUARE FEET2,415
MLS#10877350
STATUSNew
PROPERTY TYPEResidential - Single Family
SUBDIVISIONEagle Watch
Property Description
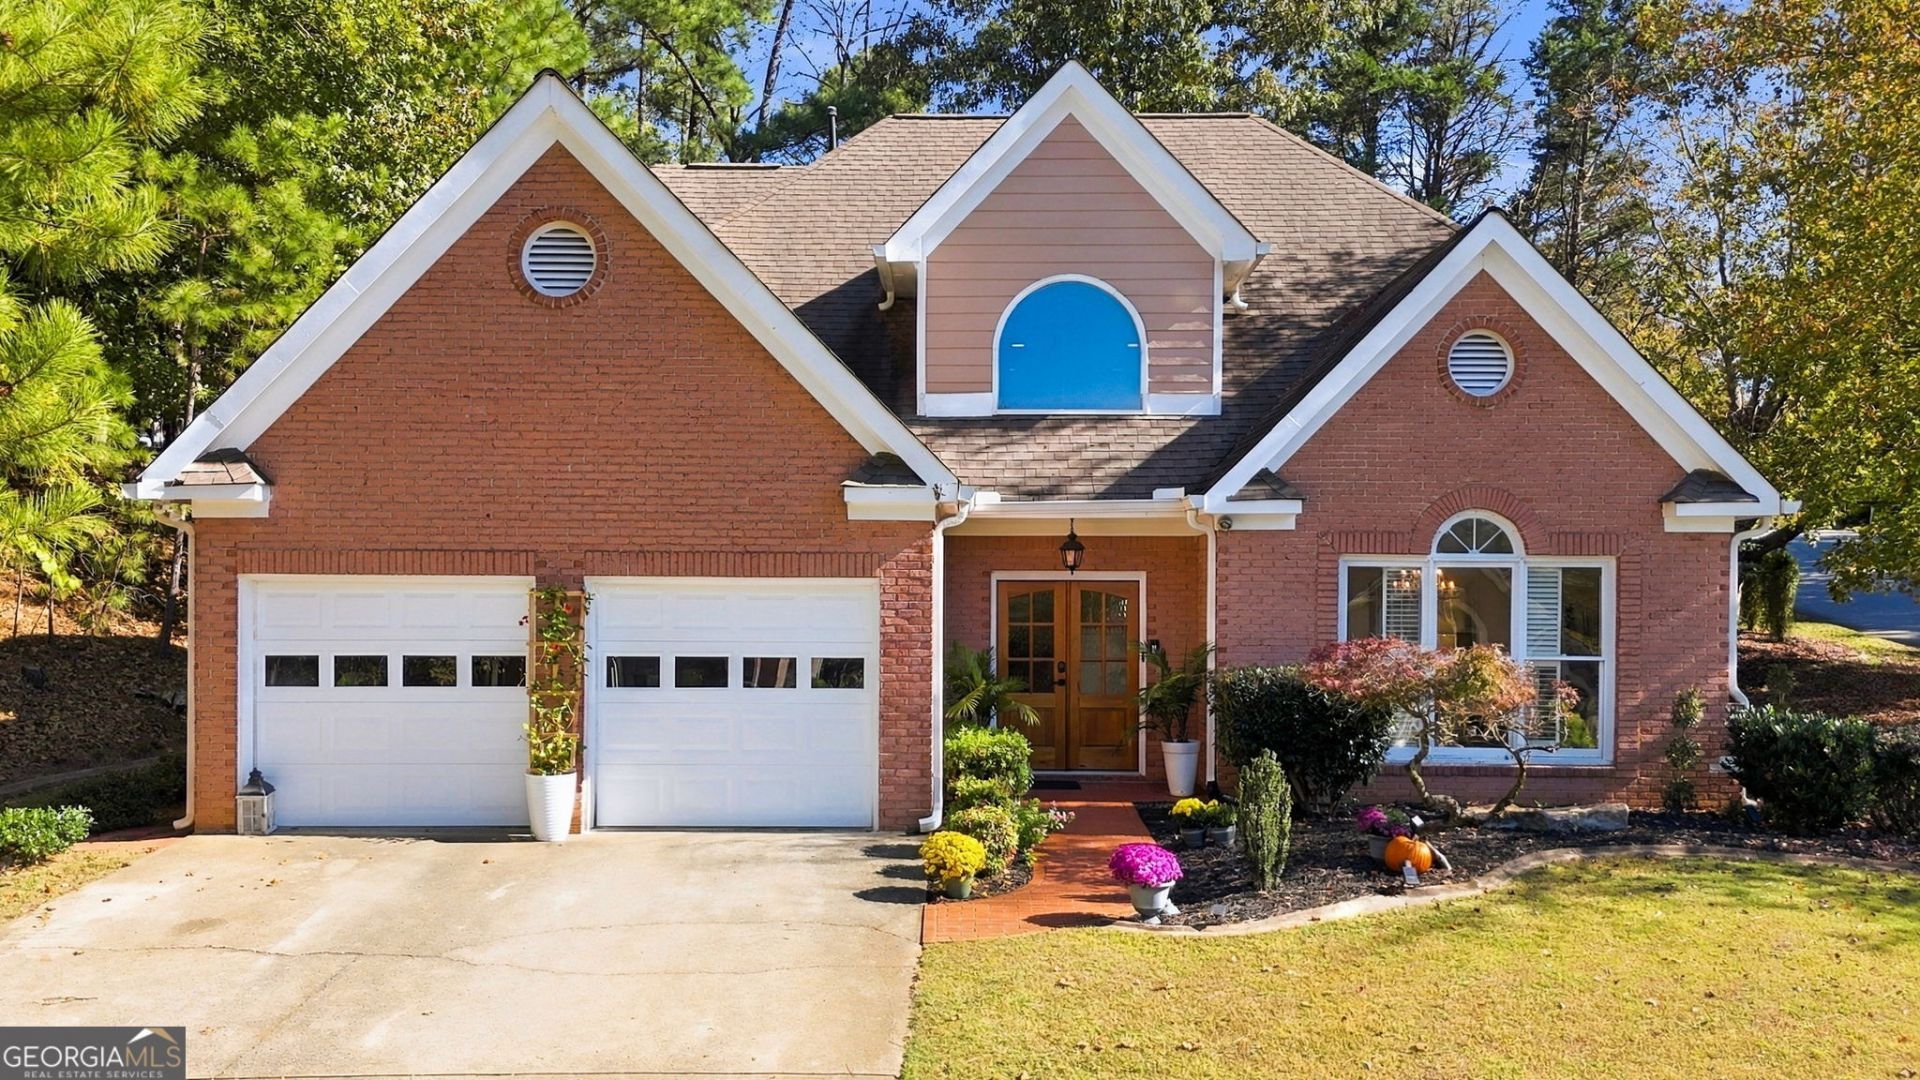
This renovated Eagle Watch beauty features Master on Main. Must see - this home has been enhanced by elegant appointments and quality designer updates for an elevated living experience. New LVP flooring throughout - Upgraded kitchen with new cabinets, Calcutta Gold porcelain countertops, designer lighting and a wine cooler. The spacious Primary Retreat has French doors allowing access to the custom-built pergola, brick patio and garden area. Primary Bathroom has upgraded shower. Formal dining room plus sunny breakfast area. Fabulous flex space currently used as office - features built-in bookcases. Two spacious bedrooms upstairs and a full bathroom allows for privacy and comfort for family members or guests. Laundry room on main with utility sink. Generous storage. Enjoy resort style amenities - including tennis, pickleball, playground, planned social events and more. This home is made for creating memories. Top rated schools. Just minutes to I575, shopping, dining, Lake Allatoona and vibrant downtown Woodstock.
Property Features
Property Type: Residential - Single Family
Basement: None
Cooling: Ceiling Fan(s), Central Air, Zoned
Fireplaces: 1
Garage: 2 car attached
Heating: Central, Natural Gas, Zoned
Home Style: Traditional
Lot Size: 0.43 Acres
Roof Type: Composition
Stories: 1.0
Taxes: $834
Year Built: 1993
Feature Descriptions
Additional Rooms: Den, Loft, Office
Amenities: Clubhouse, Golf, Playground, Near Shopping, Fitness Center, Pool, Sidewalks, Tennis Court(s), Walk To Schools
Appliances: Cooktop, Dishwasher, Disposal, Gas Water Heater, Other, Stainless Steel Appliance(s)
Days on Site: 8
Dining Room: Separate Room
Exterior: Brick
Fireplace Type: Gas Log, Gas Starter, Family Room
Flooring: Laminate, Tile
Foundation: Slab
Interior: High Ceilings, Entrance Foyer, Double Vanity, Bookcases, Walk-In Closet(s), Other
Kitchen: Breakfast Area, Breakfast Room, Solid Surface Counters, Walk-in Pantry
Parking Notes: Garage, Attached, Kitchen Level, Garage Door Opener
Security Features: Smoke Detector(s)
Sewer: Public Sewer
Swimming Pool: Yes
Topography: Corner Lot, Level
Utilities: Water Available, Underground Utilities, Sewer Available, Phone Available, Natural Gas Available, Electricity Available, Cable Available
Water: Public
Local Schools
High School: Etowah
Middle School: Booth
Elementary School: Bascomb
Listed By / Shown By
Listed By
Agency Name: RE/MAX Town & Country
Agency Phone: 770-345-8211
Shown By
Agent Name: Pamela Prange
Agent Phone: (678) 481-4526
Agency Title: Josey Young & Brady Realty, LLC

Estimate Your Payment
Estimated Payment
$ 1,491.74 per month $1,257.45 Principal & Interest $69.50 Property Tax $164.79 Homeowner's InsuranceChange Payment Information

Privacy Policy / DMCA Notice / ADA Accessibility


This site is hosted, designed and copyright
© 1994 - 2026 by
Delta Media Group, Inc. -- Patent Pending --
500 Cypress Pointe | MLS# 10877350
This single family home located at 500 Cypress Pointe, Woodstock, GA 30189 is currently listed for sale with an asking price of $565,000. This property was built in 1993 and has 3 bedrooms and 2 full and 1 partial baths with 2415 sq. ft. Cypress Pointe is located in the Eagle Watch subdivision. Search Eagle Watch real estate on pprange.jybrealty.com today.