PamelaPrange

BEDS6
BATHS4 full 1 partial
SQUARE FEET6,470
MLS#10873061
STATUSUnder Contract
PROPERTY TYPEResidential - Single Family
SUBDIVISIONLochwolde
Property Description
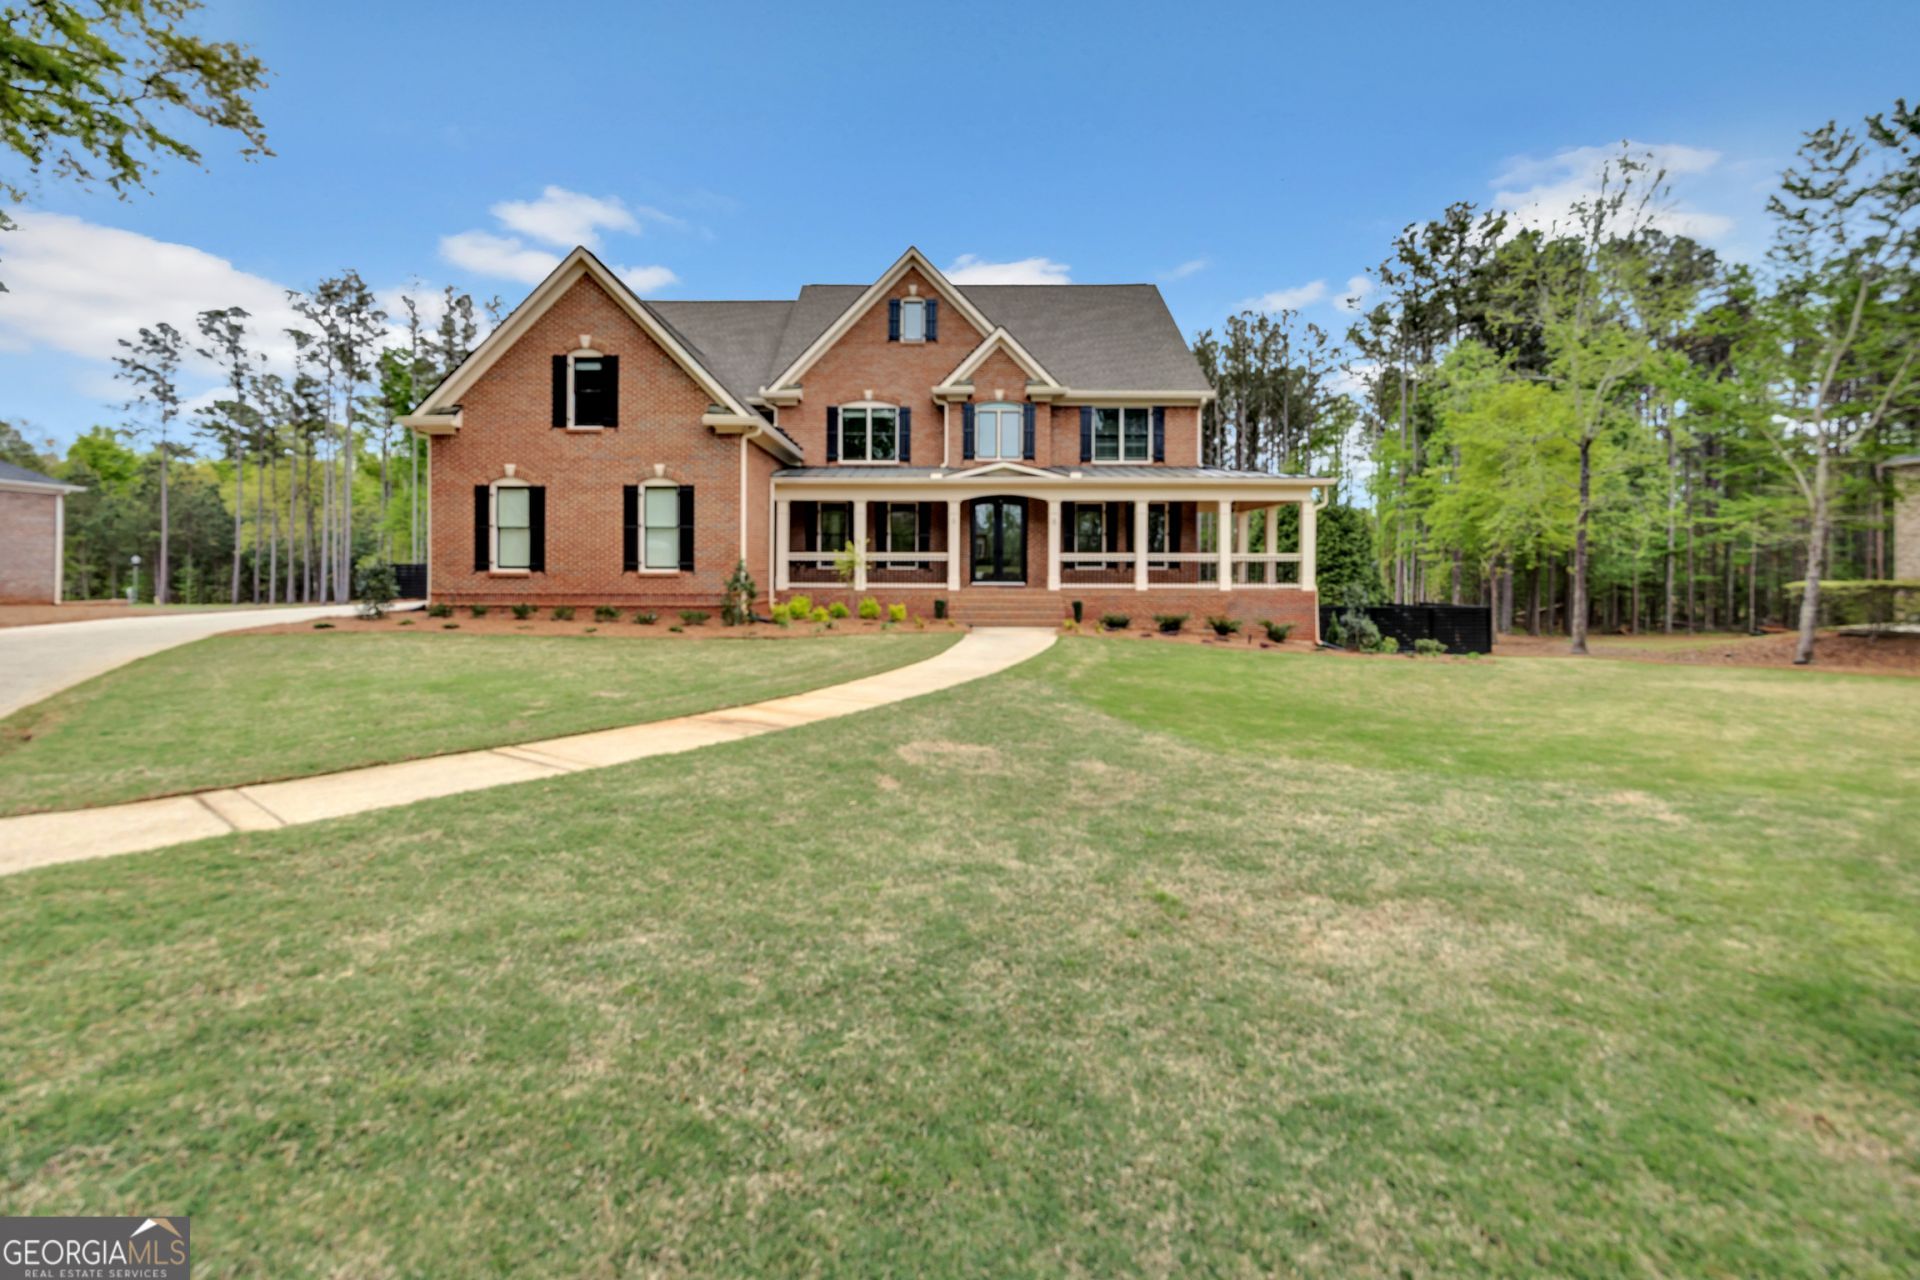
Priced to Sale!! Step into refined elegance with this completely renovated upscale luxury residence, where sophisticated design meets modern comfort. Every detail has been thoughtfully curated- from the high-end finishes and designer lighting to the open, airy layout that seamlessly blends style and functionality. The gourmet chef's kitchen showcases custom cabinetry and stunning countertops flowing effortlessly into expansive living and entertaining spaces filled with natural light. Full finished basement offers another full apartment with all high end finishes. The owner's suite offers a true private retreat, featuring a spa-inspired bathroom with heated floors, toilet seats and towel racks. Oversized shower and large walk-in closet. Serene views of the beautifully landscaped grounds. Outside, a prestigious resort-style pool area takes center stage designed for both relaxation and unforgettable entertaining. Enjoy the elegance of a luxury outdoor living space complete with expansive decking, outdoor shower, lush surroundings, and an atmosphere that feels like a private getaway in a upscale community with swim, tennis and lake. This exceptional property delivers the perfect balance of upscale living and timeless sophistication- an extraordinary opportunity for buyers seeking luxury, comfort and a statement lifestyle. Residents of Lochwolde enjoy community amenities, including club house, lake access, swimming, and tennis, creating the perfect balance of relaxation and recreation. Conveniently located near shopping, dining, and major routes. Priced to sale!!
Property Features
Property Type: Residential - Single Family
Basement: Yes
Basement: Bath Finished, Daylight, Finished, Full, Interior Entry
Cooling: Ceiling Fan(s), Central Air, Dual, Electric
Fireplaces: 4
Garage: 3 car attached
Heating: Central, Dual, Natural Gas
Home Style: Brick 4 Side
Lot Size: 1.00 Acres
Roof Type: Composition
Stories: 2.0
Taxes: $6,093
Year Built: 2006
Feature Descriptions
Additional Rooms: Family Room, Foyer, Great Room, Laundry, Library, Office, Other
Amenities: Clubhouse, Playground, Pool, Tennis Court(s)
Appliances: Convection Oven, Dishwasher, Double Oven, Ice Maker, Microwave, Range, Oven, Refrigerator, Stainless Steel Appliance(s)
Days on Site: 16
Dining Room: Seats 12+, Separate Room
Exterior: Brick
Exterior: Gas Grill, Sprinkler System, Water Feature
Fireplace Type: Factory Built, Family Room, Gas Starter, Living Room, Masonry, Master Bedroom, Other, Outside
Flooring: Hardwood, Tile
Interior: Bookcases, Double Vanity, High Ceilings, In-Law Floorplan, Roommate Plan, Separate Shower, Soaking Tub, Split Bedroom Plan, Tile Bath, Tray Ceiling(s), Entrance Foyer, Vaulted Ceiling(s), Walk-In Closet(s), Wet Bar
Kitchen: Breakfast Area, Breakfast Bar, Country Kitchen, Kitchen Island, Pantry, Second Kitchen, Solid Surface Counters, Walk-in Pantry
Parking Notes: Garage, Storage, Attached, Kitchen Level, Garage Door Opener, Side/Rear Entrance
Pool Features: In Ground, Salt Water
Sewer: Septic Tank
Structures: Outdoor Kitchen
Swimming Pool: Yes
Topography: Level
Utilities: Cable Available, Electricity Available, High Speed Internet, Natural Gas Available, Underground Utilities
Water: Public
Local Schools
High School: Eastside
Middle School: Indian Creek
Elementary School: East Newton
Listed By / Shown By
Listed By
Agency Name: Pinnacle Realtors
Agency Phone: 770-787-4028
Shown By
Agent Name: Pamela Prange
Agent Phone: (678) 481-4526
Agency Title: Josey Young & Brady Realty, LLC

Estimate Your Payment
Estimated Payment
$ 3,150.84 per month $2,336.84 Principal & Interest $507.75 Property Tax $306.25 Homeowner's InsuranceChange Payment Information

Privacy Policy / DMCA Notice / ADA Accessibility


This site is hosted, designed and copyright
© 1994 - 2026 by
Delta Media Group, Inc. -- Patent Pending --
50 Drummond Place | MLS# 10873061
This single family home located at 50 Drummond Place, Covington, GA 30014 is currently listed for sale with an asking price of $1,050,000. This property was built in 2006 and has 6 bedrooms and 4 full and 1 partial baths with 6470 sq. ft. Drummond Place is located in the Lochwolde subdivision. Search Lochwolde real estate on pprange.jybrealty.com today.