PamelaPrange

BEDS5
BATHS5 full 2 partial
SQUARE FEET6,617
MLS#10879492
STATUSNew
PROPERTY TYPEResidential - Single Family
SUBDIVISIONKANAWHA BLUFF
Property Description
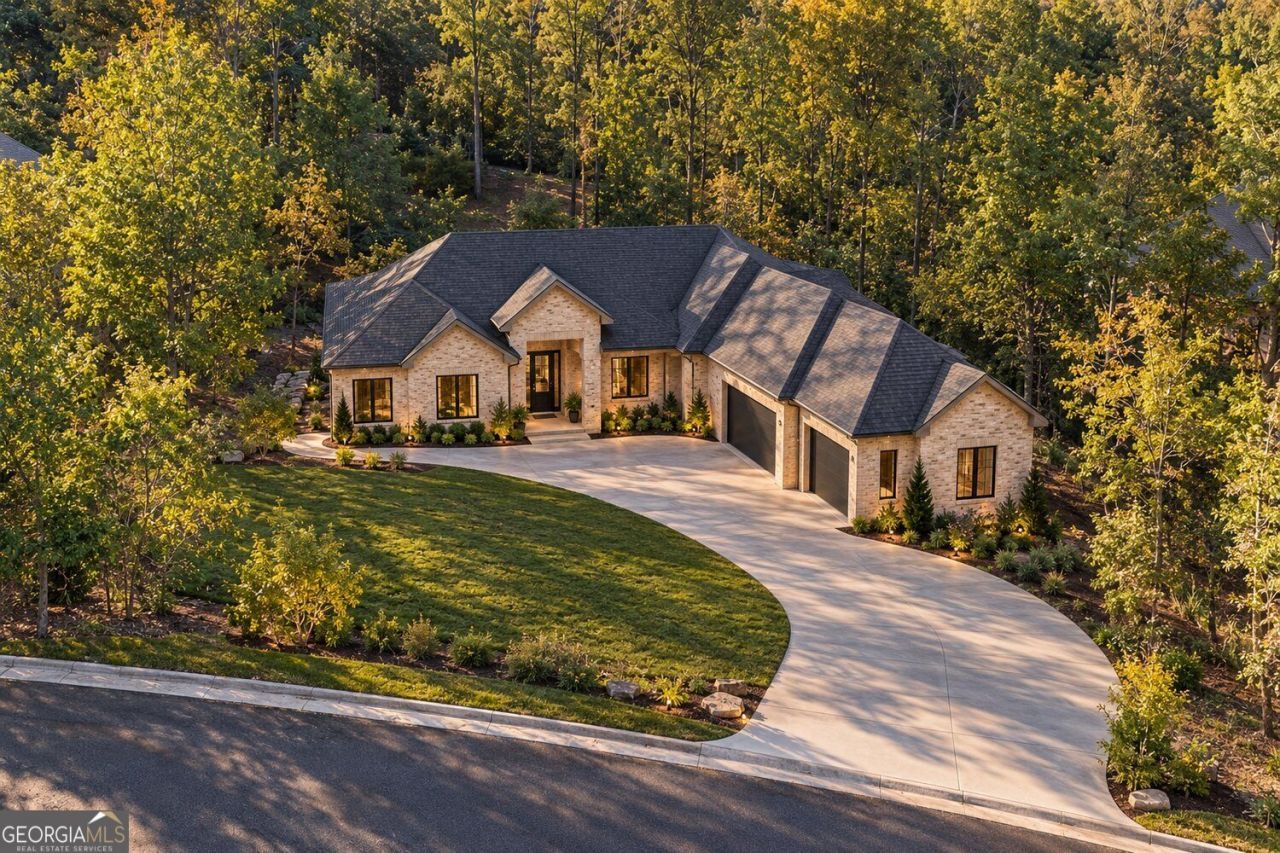
Modern new construction underway in Kanawha within the Smoke Rise community, near Smoke Rise Country Club, with opportunities to personalize select finishes and design details. The main level offers three bedroom suites, a powder room and a living area with 16-foot coffered ceilings. Other main-level spaces feature 11-foot ceilings, while the primary suite has a 15-foot vaulted ceiling, private deck, wet bar, in-suite laundry and walk-in closet with an island. An island kitchen, large walk-in butlers pantry and covered deck with a planned grilling area support in-door outdoor living and entertaining overlooking the wooded backyard. The planned finished daylight walk-out lower level features 12-foot ceilings, two bedrooms, two full baths, a half bath, a full kitchen and planned open concept theater, sauna, gym and golf simulator spaces. A covered patio and three-car garage with additional parking complete the offering. Completion is anticipated in March. Contact the listing agent for the current construction schedule and whether an earlier completion may be possible. Buyer selections and upgrades are subject to construction stage, builder approval, pricing and deadlines. Country club membership is separate.
Property Features
Property Type: Residential - Single Family
Basement: Yes
Basement: Daylight, Exterior Entry, Finished, Full, Interior Entry
Cooling: Central Air, Gas
Fireplaces: 2
Garage: 5
Heating: Central, Forced Air, Natural Gas
Home Style: Ranch
Lot Size: 0.79 Acres
Roof Type: Concrete
Stories: 1.0
Taxes: $966
Year Built: 2027
Feature Descriptions
Additional Rooms: Exercise Room, Laundry, Library, Media Room, Office
Amenities: Clubhouse, Golf, Pool, Tennis Court(s), Walk To Schools
Appliances: Dishwasher, Refrigerator
Days on Site: 3
Dining Room: Seats 12+, Separate Room
Equipment: Home Theater
Exterior: Brick
Fireplace Type: Gas Starter, Gas Log, Living Room
Flooring: Hardwood, Tile
Foundation: Slab
Interior: Beamed Ceilings, Walk-In Closet(s), Wet Bar, Tray Ceiling(s)
Kitchen: Kitchen Island
Parking Notes: Garage, Parking Pad, Kitchen Level, Garage Door Opener
Security Features: Carbon Monoxide Detector(s)
Sewer: Septic Tank
Swimming Pool: Yes
Topography: Private, Sloped
Utilities: Cable Available, Electricity Available, High Speed Internet, Natural Gas Available, Phone Available, Water Available
Vegetation: Wooded, Grassed
Water: Public
Water: Creek, No Dock Or Boathouse
Window Features: Double Pane Windows
Local Schools
High School: Tucker
Middle School: Tucker
Elementary School: Smoke Rise
Listed By / Shown By
Listed By
Agency Name: Bolst
Agency Phone: 404-482-2293
Shown By
Agent Name: Pamela Prange
Agent Phone: (678) 481-4526
Agency Title: Josey Young & Brady Realty, LLC

Estimate Your Payment
Estimated Payment
$ 4,838.07 per month $4,206.32 Principal & Interest $80.50 Property Tax $551.25 Homeowner's InsuranceChange Payment Information

Privacy Policy / DMCA Notice / ADA Accessibility


This site is hosted, designed and copyright
© 1994 - 2026 by
Delta Media Group, Inc. -- Patent Pending --
4986 Kanawha Bluffs | MLS# 10879492
This single family home located at 4986 Kanawha Bluffs, Stone Mountain, GA 30087 is currently listed for sale with an asking price of $1,890,000. This property was built in 2027 and has 5 bedrooms and 5 full and 2 partial baths with 6617 sq. ft. Kanawha Bluffs is located in the KANAWHA BLUFF subdivision. Search KANAWHA BLUFF real estate on pprange.jybrealty.com today.