PamelaPrange

BEDS5
BATHS4 full 1 partial
SQUARE FEET4,546
MLS#10878233
STATUSNew
PROPERTY TYPERental - Single Family
SUBDIVISIONStonewater Creek
Property Description
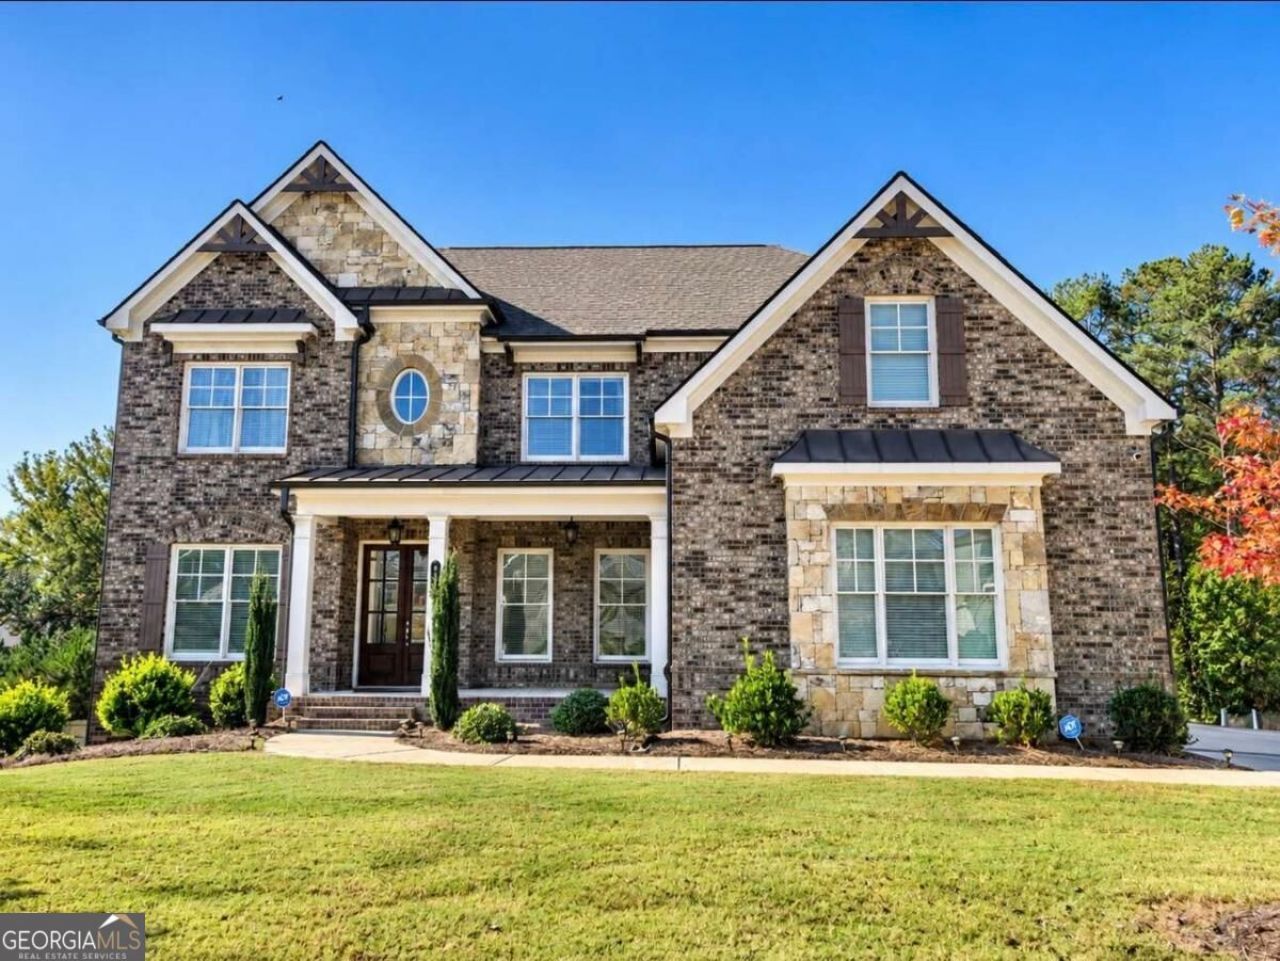
Welcome to this beautifully designed 5-bedroom, 4.5-bath home in the highly desirable gated Stonewater Creek community in Hoschton, located in a sought-after school district! Offering exceptional craftsmanship, spacious living areas, and elegant architectural details throughout, this move-in-ready home perfectly combines luxury, comfort, and functionality. A charming covered front porch welcomes you into an impressive interior featuring soaring 10-foot ceilings on the main level, beautiful hardwood floors, and an Open floor plan. To the right of the foyer, the elegant formal dining room features beautiful ceiling beams, creating a sophisticated space for hosting family gatherings and special occasions. To the left, a versatile flex room offers the perfect setting for a private home office, study. The heart of the home is the spacious gourmet kitchen, beautifully appointed with granite countertops, an oversized center island, a wide stainless steel refrigerator, gas cooktop, custom vent hood, tile backsplash, double ovens, abundant cabinetry, and generous counter space. The kitchen flows seamlessly into a spacious breakfast area and inviting keeping room with a cozy fireplace, creating the perfect setting for everyday living and entertaining. The spectacular two-story family room features coffered ceilings, abundant natural light, and a stunning stone-surround fireplace. A spacious main-level bedroom with a full bathroom provides an ideal retreat for guests or multigenerational living. A separate powder room adds extra convenience. Upstairs, you'll find four generously sized bedrooms and three full bathrooms, including a luxurious oversized primary suite designed for relaxation. The spa-inspired primary bathroom features separate double vanities, a freestanding soaking tub, a spacious walk-in shower, and elegant finishes. An additional upstairs bedroom offers its own private en-suite bathroom, providing extra comfort and privacy. One of this home's most impressive features is the beautiful covered rear deck with an outdoor fireplace, offering an exceptional space for year-round outdoor living, relaxing evenings, weekend BBQs, and entertaining family and friends. Enjoy peaceful backyard views and plenty of outdoor space. The spacious unfinished basement for extra storage. Community amenities including a swimming pool and tennis courts. Prime Hoschton Location! Conveniently situated near shopping, dining, parks, and major roadways, with access to highly regarded local schools. Move in ready!
Property Features
Property Type: Rental - Single Family
Basement: Yes
Basement: Bath/Stubbed, Daylight, Exterior Entry, Interior Entry, Unfinished
Cooling: Ceiling Fan(s), Central Air, Zoned
Fireplaces: 3
Garage: 3 car attached
Heating: Central, Forced Air, Zoned
Home Style: Brick 3 Side, Traditional
Lot Size: 0.35 Acres
Roof Type: Composition
Stories: 2.0
Taxes: $0
Year Built: 2021
Feature Descriptions
Additional Rooms: Family Room, Foyer, Keeping Room, Laundry
Amenities: Clubhouse, Gated, Playground, Pool, Sidewalks, Street Lights, Tennis Court(s), Walk To Schools, Near Shopping
Appliances: Dishwasher, Disposal, Double Oven, Microwave, Refrigerator
Days on Site: 8
Dining Room: Seats 12+
Exterior: Block, Concrete
Fireplace Type: Factory Built, Family Room, Outside
Flooring: Carpet, Hardwood, Tile
Interior: Beamed Ceilings, Double Vanity, High Ceilings, Split Bedroom Plan, Tray Ceiling(s), Walk-In Closet(s)
Kitchen: Breakfast Bar, Kitchen Island, Pantry, Walk-in Pantry
Parking Notes: Garage, Attached, Garage Door Opener, Side/Rear Entrance
Security Features: Gated Community, Smoke Detector(s)
Sewer: Public Sewer
Topography: Level
Utilities: Electricity Available, Natural Gas Available, Sewer Available, Underground Utilities, Water Available
Water: Public
Water: No Dock Or Boathouse
Window Features: Double Pane Windows
Local Schools
High School: Mill Creek
Middle School: Frank N Osborne
Elementary School: Duncan Creek
Listed By / Shown By
Listed By
Agency Name: Virtual Properties Realty.Net
Agency Phone: 770-495-5050
Shown By
Agent Name: Pamela Prange
Agent Phone: (678) 481-4526
Agency Title: Josey Young & Brady Realty, LLC


Privacy Policy / DMCA Notice / ADA Accessibility


This site is hosted, designed and copyright
© 1994 - 2026 by
Delta Media Group, Inc. -- Patent Pending --
4965 Gablestone Crossing | MLS# 10878233
This property located at 4965 Gablestone Crossing, Hoschton, GA 30548 is currently listed for rent with an asking price of $4,500 / Monthly. Search Hoschton real estate on pprange.jybrealty.com today.