PamelaPrange

BEDS3
BATHS2 full 1 partial
MLS#10692553
STATUSActive
PROPERTY TYPEResidential - Single Family
SUBDIVISIONParkwest Village
Property Description
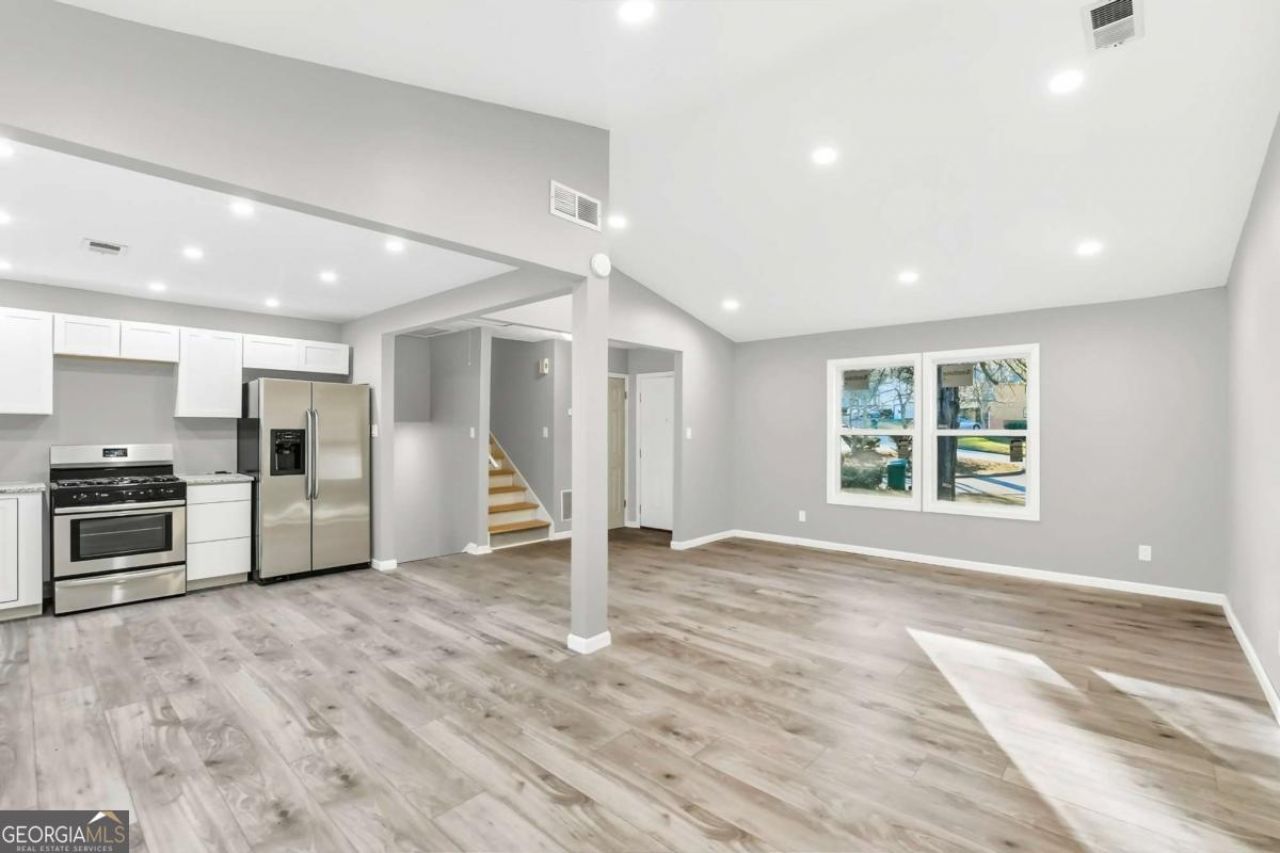
Welcome home to this beautifully renovated 3-bedroom, 2.5-bath split-level residence located in the sought-after Parkwest Village community. located in a quiet neighborhood, this 1,460-square-foot home has been thoughtfully updated from top to bottom and is completely move-in ready. With upgrades and stylish modern finishes throughout, this home offers peace of mind and exceptional value. Recent renovations include a brand-new roof, new flooring, new doors, new windows, and new siding. The interior shines with two beautifully updated bathrooms, new kitchen cabinets, granite countertops, and a new washer and dryer. Additional features include a cozy fireplace, spacious front and backyard perfect for entertaining or relaxing, a partial basement with expansion potential, and a one-car garage. This is the perfect opportunity for a buyer seeking a updated home in an established community. Don't miss your chance to make it yours!
Property Features
Property Type: Residential - Single Family
Basement: Yes
Basement: Finished, Partial
Cooling: Central Air
Fireplaces: 1
Garage: 1 car attached
Heating: Central
Home Style: Traditional
Lot Size: 0.24 Acres
Roof Type: Composition
Stories: 1.0
Taxes: $2,459
Year Built: 1978
Feature Descriptions
Appliances: Dishwasher, Dryer, Microwave, Refrigerator, Washer
Days on Site: 151
Dining Room: Dining Rm/Living Rm Combo
Exterior: Wood Siding
Fireplace Type: Living Room
Flooring: Laminate
Kitchen: Solid Surface Counters
Parking Notes: Garage, Attached
Sewer: Public Sewer
Structures: Shed(s)
Topography: Level
Utilities: Electricity Available, Natural Gas Available, Water Available
Water: Public
Window Features: Double Pane Windows
Local Schools
High School: Redan
Middle School: Redan
Elementary School: Other
Listed By / Shown By
Listed By
Agency Name: Keller Williams Realty
Agency Phone: 404-564-5560
Shown By
Agent Name: Pamela Prange
Agent Phone: (678) 481-4526
Agency Title: Josey Young & Brady Realty, LLC

Estimate Your Payment
Estimated Payment
$ 809.05 per month $534.14 Principal & Interest $204.92 Property Tax $70.00 Homeowner's InsuranceChange Payment Information

Privacy Policy / DMCA Notice / ADA Accessibility


This site is hosted, designed and copyright
© 1994 - 2026 by
Delta Media Group, Inc. -- Patent Pending --
4900 Bayside Court | MLS# 10692553
This single family home located at 4900 Bayside Court, Stone Mountain, GA 30088 is currently listed for sale with an asking price of $240,000. This property was built in 1978 and has 3 bedrooms and 2 full and 1 partial baths. Bayside Court is located in the Parkwest Village subdivision. Search Parkwest Village real estate on pprange.jybrealty.com today.