PamelaPrange

BEDS3
BATHS3 full
SQUARE FEET1,151
MLS#10881729
STATUSNew
PROPERTY TYPEResidential - Single Family
SUBDIVISIONWoodlands of Athens
Property Description
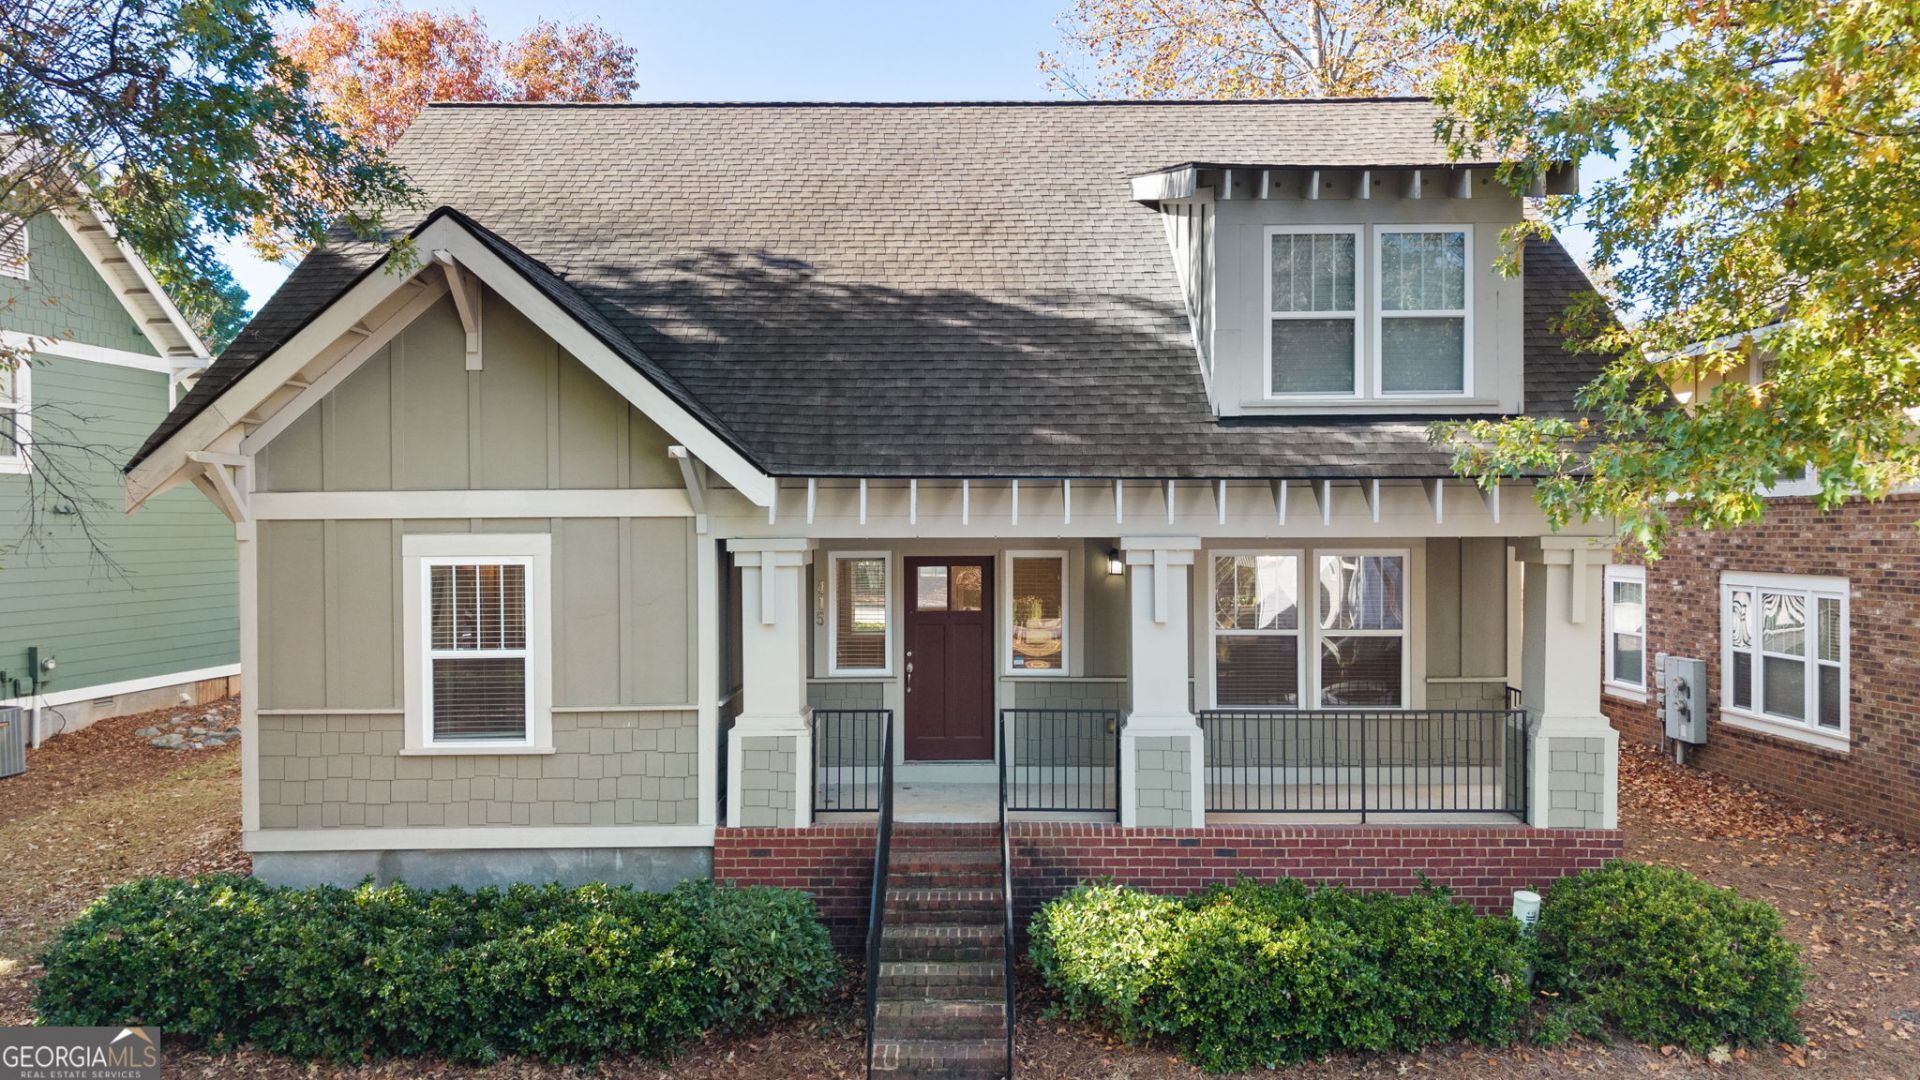
Great opportunity to invest in a slice of Athens to add to your portfolio or keep it for yourself! This 3-bedroom, 3-bathroom cottage in The Woodlands of Athens offers convenient one-level living, a spacious living room and kitchen, and all major appliances included. Located near UGA's Veterinary Teaching Hospital, this property offers convenient access to campus and everything East Athens has to offer. The community features resort-style amenities, including a swimming pool, basketball and tennis courts, a clubhouse, and a fitness center. With its location in a student-oriented community and desirable amenities, this property is worth a look for investors seeking an opportunity near UGA or an owner who wants to be close to the necessities!
Property Features
Property Type: Residential - Single Family
Basement: None
Cooling: Central Air, Heat Pump
Heating: Central, Heat Pump
Home Style: Bungalow/Cottage
Lot Size: 0.01 Acres
Roof Type: Composition
Stories: 1.0
Taxes: $3,494
Year Built: 2004
Feature Descriptions
Additional Rooms: Laundry
Amenities: Clubhouse, Pool, Sidewalks, Tennis Court(s)
Appliances: Dishwasher, Disposal, Dryer, Microwave, Range, Refrigerator, Washer
Dining Room: Dining Rm/Living Rm Combo
Exterior: Concrete
Flooring: Hardwood, Tile
Foundation: Block
Interior: Roommate Plan, Tile Bath
Kitchen: Pantry
Parking Notes: Parking Pad, Over 1 Space per Unit
Security Features: Smoke Detector(s)
Sewer: Public Sewer
Swimming Pool: Yes
Topography: Level
Utilities: Electricity Available, Sewer Available, Water Available
Water: Public
Local Schools
High School: Cedar Shoals
Middle School: Hilsman
Elementary School: Barnett Shoals
Listed By / Shown By
Listed By
Agency Name: Keller Williams Greater Athens
Agency Phone: 706-316-2900
Shown By
Agent Name: Pamela Prange
Agent Phone: (678) 481-4526
Agency Title: Josey Young & Brady Realty, LLC

Estimate Your Payment
Estimated Payment
$ 1,084.10 per month $701.05 Principal & Interest $291.17 Property Tax $91.88 Homeowner's InsuranceChange Payment Information

Privacy Policy / DMCA Notice / ADA Accessibility


This site is hosted, designed and copyright
© 1994 - 2026 by
Delta Media Group, Inc. -- Patent Pending --
490 Barnett Shoals Road, Unit APT 415 | MLS# 10881729
This single family home located at 490 Barnett Shoals Road, Unit APT 415, Athens, GA 30605 is currently listed for sale with an asking price of $315,000. This property was built in 2004 and has 3 bedrooms and 3 full baths with 1151 sq. ft. Barnett Shoals Road, Unit APT 415 is located in the Woodlands of Athens subdivision. Search Woodlands Of Athens real estate on pprange.jybrealty.com today.