PamelaPrange

BEDS3
BATHS2 full
MLS#10877809
STATUSNew
PROPERTY TYPEResidential - Single Family
Property Description
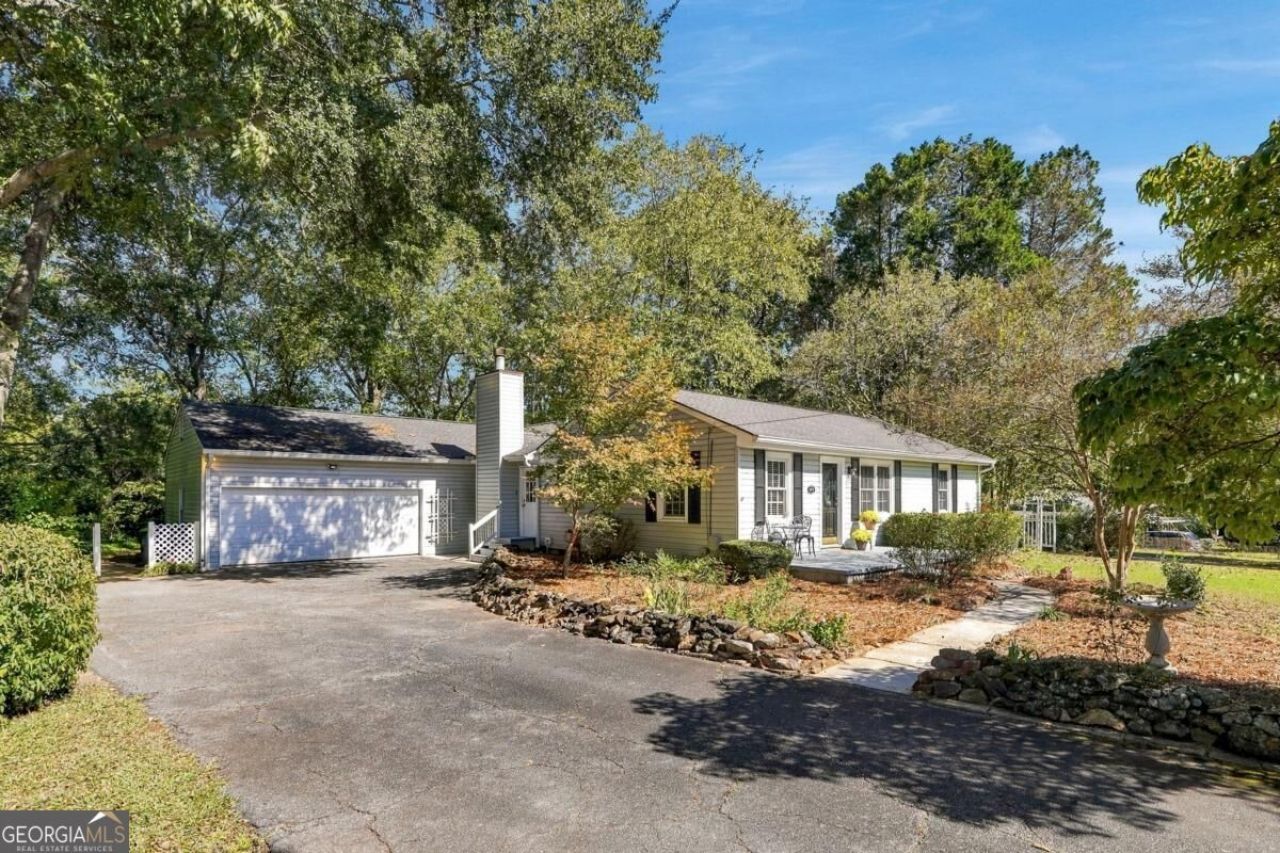
Enjoy the charm, convenience and character of this inviting ranch style home in the heart of historic Lilburn! Walk to local restaurants, grab a morning coffee at a local coffee shop or stroll through the nearby park. Historic Lilburn is just a few steps away. This gorgeous 3-bedroom 2 bath home features the warmth of hardwood floors, recently updated kitchens and bathrooms, separate dining room and a gathering room to host your guests. This home has an added bonus that makes it truly special with additional living area that features a second kitchen, bedroom and full bath, creating an excellent opportunity for a potential in -law suite, multigenerational living, or private space for guests. Outside, enjoy your coffee on your deck overlooking a peaceful, beautifully landscaped yard. This home truly has it all.
Property Features
Property Type: Residential - Single Family
Basement: Crawl Space
Cooling: Ceiling Fan(s), Central Air, Electric
Fireplaces: 1
Garage: 2
Heating: Central, Natural Gas
Home Style: Ranch, Traditional
Lot Size: 0.47 Acres
Roof Type: Composition
Stories: 1.0
Taxes: $3,655
Year Built: 1953
Feature Descriptions
Additional Rooms: Family Room, Foyer
Amenities: Walk To Schools, Near Shopping
Appliances: Dishwasher, Gas Water Heater, Microwave, Range, Refrigerator
Days on Site: 7
Dining Room: Separate Room
Exterior: Vinyl Siding
Exterior: Garden
Fireplace Type: Family Room
Flooring: Hardwood, Tile
Foundation: Block
Interior: In-Law Floorplan, Master On Main Level, Split Bedroom Plan
Kitchen: Breakfast Area, Solid Surface Counters
Parking Notes: Garage
Security Features: Smoke Detector(s)
Sewer: Septic Tank
Topography: Corner Lot, Level, Private
Utilities: Cable Available, Electricity Available, High Speed Internet, Natural Gas Available, Underground Utilities, Water Available
Water: Public
Window Features: Double Pane Windows
Local Schools
High School: Parkview
Middle School: Trickum
Elementary School: Arcado
Listed By / Shown By
Listed By
Agency Name: Virtual Properties Realty.com
Agency Phone: 770-495-5050
Shown By
Agent Name: Pamela Prange
Agent Phone: (678) 481-4526
Agency Title: Josey Young & Brady Realty, LLC

Estimate Your Payment
Estimated Payment
$ 1,777.16 per month $1,301.96 Principal & Interest $304.58 Property Tax $170.63 Homeowner's InsuranceChange Payment Information

Privacy Policy / DMCA Notice / ADA Accessibility


This site is hosted, designed and copyright
© 1994 - 2026 by
Delta Media Group, Inc. -- Patent Pending --
4841 Lula Street Nw | MLS# 10877809
This single family home located at 4841 Lula Street Nw, Lilburn, GA 30047 is currently listed for sale with an asking price of $585,000. This property was built in 1953 and has 3 bedrooms and 2 full baths. Search Lilburn real estate on pprange.jybrealty.com today.