PamelaPrange

BEDS4
BATHS2 full 1 partial
SQUARE FEET1,774
MLS#10878883
STATUSNew
PROPERTY TYPEResidential - Single Family
SUBDIVISIONHAIRSTON HOLLOW
Property Description
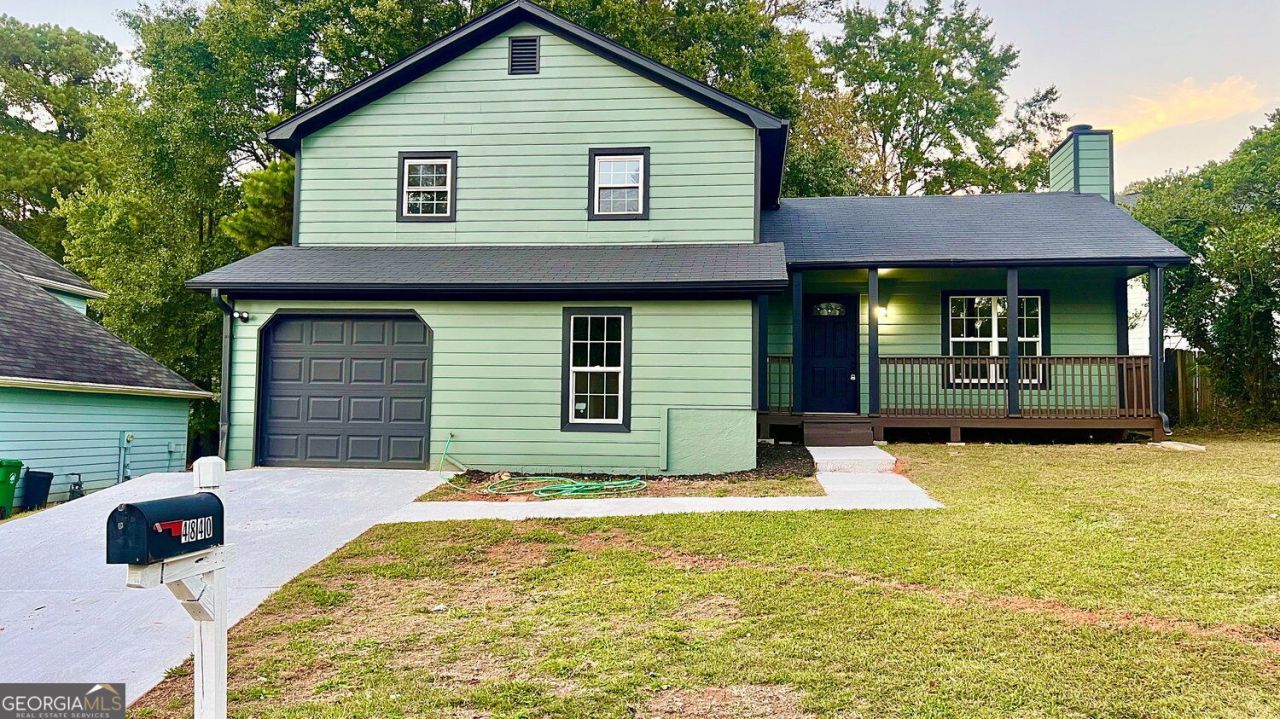
YOUR SEARCH FOR A BEAUTIFUL HOME STOPS RIGHT NOW! Welcome home to 4840 Fenbrook dr, a beautifully renovated 4-bedroom, 2.5- bathroom residence sitting on a spacious corners lot in the heart of Stone Mountain. Interior and exterior fresh paint, with crisp, modern trending color flowing seamlessly across the home. Sleek LVP flooring throughout the entire home-absolutely zero carpet for effortless cleaning and maintenance! The kitchen is fully updated with high-end quartz countertops, brand new stainless steel appliances and beautiful backsplash. The upper level features 3 spacious bedrooms and 2 fully renovated full baths showcasing high-quality porcelain tile, spacious walk-in showers, new toilets, modern vanities, updated mirrors and new light fixtures. A private 4th bedroom on the lower level is perfect for guests, a home office, or a teen suite. New porch,brand- new windows, all new exterior doors and a freshly replaced garage door blend striking aesthetics with top- tier functionality and curb appeal. Prime location; situated minutes away from iconic Stone Mountain Park, major highways, local shopping and dining. Schedule your showing today.
Property Features
Property Type: Residential - Single Family
Basement: Yes
Basement: Finished
Cooling: Central Air
Fireplaces: 1
Lot Size: 0.18 Acres
Taxes: $1,745
Year Built: 1986
Feature Descriptions
Appliances: Dishwasher, Disposal, Microwave, Gas Water Heater
Days on Site: 4
Exterior: Other, Garden
Fencing: Privacy
Foundation: Slab
Parking Notes: Garage
Sewer: Public Sewer
Topography: Level
Utilities: Electricity Available, Natural Gas Available, Water Available, Sewer Available
Water: Public
Local Schools
High School: Miller Grove
Middle School: Miller Grove
Elementary School: Woodridge
Listed By / Shown By
Listed By
Agency Name: Realty Professionals of Georgia
Agency Phone: 678-614-6015
Shown By
Agent Name: Pamela Prange
Agent Phone: (678) 481-4526
Agency Title: Josey Young & Brady Realty, LLC

Estimate Your Payment
Estimated Payment
$ 850.24 per month $623.16 Principal & Interest $145.42 Property Tax $81.67 Homeowner's InsuranceChange Payment Information

Privacy Policy / DMCA Notice / ADA Accessibility


This site is hosted, designed and copyright
© 1994 - 2026 by
Delta Media Group, Inc. -- Patent Pending --
4840 Fenbrook Drive | MLS# 10878883
This single family home located at 4840 Fenbrook Drive, Stone Mountain, GA 30088 is currently listed for sale with an asking price of $280,000. This property was built in 1986 and has 4 bedrooms and 2 full and 1 partial baths with 1774 sq. ft. Fenbrook Drive is located in the HAIRSTON HOLLOW subdivision. Search HAIRSTON HOLLOW real estate on pprange.jybrealty.com today.