PamelaPrange

BEDS4
BATHS3 full
SQUARE FEET2,934
MLS#10880738
STATUSNew
PROPERTY TYPERental - Single Family
SUBDIVISIONFowler Mill
Property Description
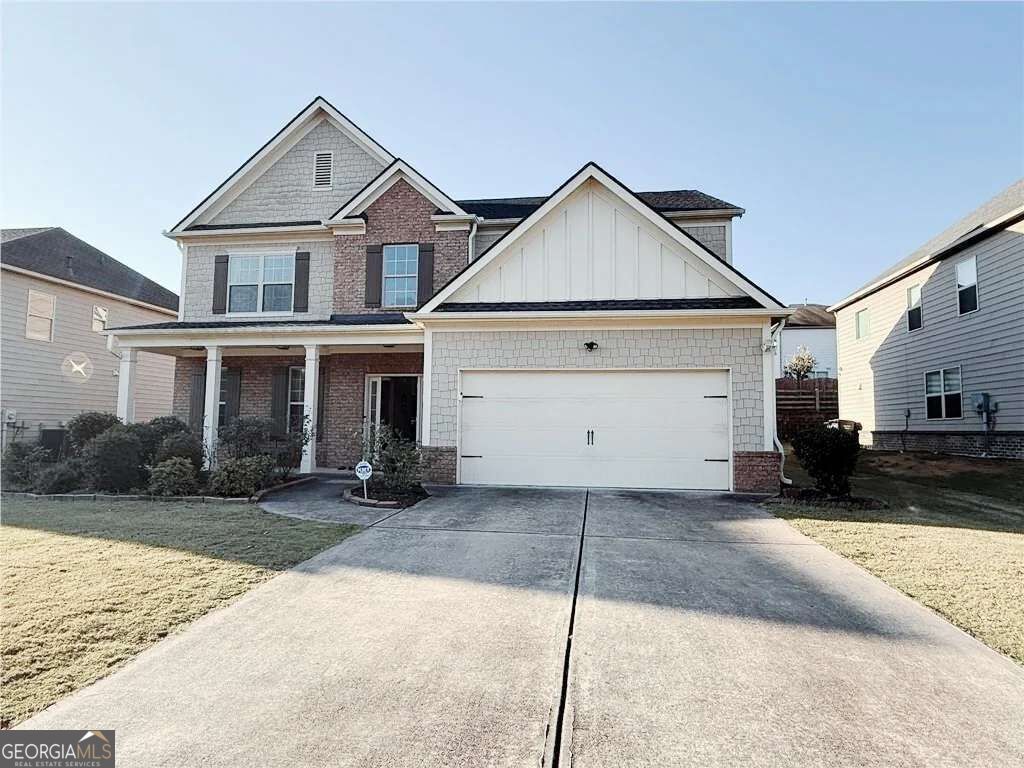
Available for Lease 480 Meadow Hill Drive, Alpharetta, GA 30004 Welcome to this beautiful home in Fowler Mill, offering 4 bedrooms, 3 full bathrooms, and approximately 2,934 square feet of thoughtfully designed living space. The open floor plan features a grand two-story foyer, hardwood floors, elegant trim, and a spacious dining room. The kitchen includes stainless steel appliances, granite countertops, stained cabinetry, a generous island, and a walk-in pantry, overlooking the inviting family room with a fireplace. A main-level bedroom and full bathroom provide flexibility for guests or a home office. Upstairs, the spacious primary suite features a tray ceiling, sitting area, expansive walk-in closet, and a spa-like bathroom with a soaking tub and separate shower. Two additional bedrooms complete the upper level. Situated on a cul-de-sac with limited through traffic, this home features a landscaped front yard, private fenced backyard, covered patio, and two-car garage. Enjoy convenient access to Fowler Park, Big Creek Greenway, Halcyon, The Collection at Forsyth, Avalon, and GA-400. Great nearby schools include Midway Elementary, DeSana Middle, and Denmark High.
Property Features
Property Type: Rental - Single Family
Basement: None
Cooling: Central Air
Fireplaces: 1
Garage: 2
Heating: Central
Home Style: Brick 3 Side, Traditional
Lot Size: 0.19 Acres
Roof Type: Composition
Stories: 2.0
Taxes: $0
Year Built: 2012
Feature Descriptions
Additional Rooms: Foyer, Laundry, Other
Appliances: Dishwasher, Disposal, Dryer, Microwave, Refrigerator, Washer
Exterior: Vinyl Siding
Fencing: Back Yard, Privacy
Fireplace Type: Gas Starter, Living Room
Flooring: Carpet, Hardwood
Interior: Other, Walk-In Closet(s)
Kitchen: Kitchen Island, Solid Surface Counters, Walk-in Pantry
Parking Notes: Garage
Security: yes
Security Features: Security System, Smoke Detector(s)
Sewer: Public Sewer
Topography: Level
Utilities: Electricity Available, Natural Gas Available, Sewer Available, Water Available
Water: Public
Window Features: Double Pane Windows
Local Schools
High School: Denmark
Middle School: Desana
Elementary School: MIDWAY
Listed By / Shown By
Listed By
Agency Name: Crye-Leike, Realtors
Agency Phone: 678-845-1200
Shown By
Agent Name: Pamela Prange
Agent Phone: (678) 481-4526
Agency Title: Josey Young & Brady Realty, LLC


Privacy Policy / DMCA Notice / ADA Accessibility


This site is hosted, designed and copyright
© 1994 - 2026 by
Delta Media Group, Inc. -- Patent Pending --
480 Meadow Hill Drive | MLS# 10880738
This property located at 480 Meadow Hill Drive, Alpharetta, GA 30004 is currently listed for rent with an asking price of $2,850 / Monthly. Search Alpharetta real estate on pprange.jybrealty.com today.