PamelaPrange

BEDS2
BATHS1 full
SQUARE FEET1,025
MLS#10880963
STATUSNew
PROPERTY TYPEResidential - Condominium
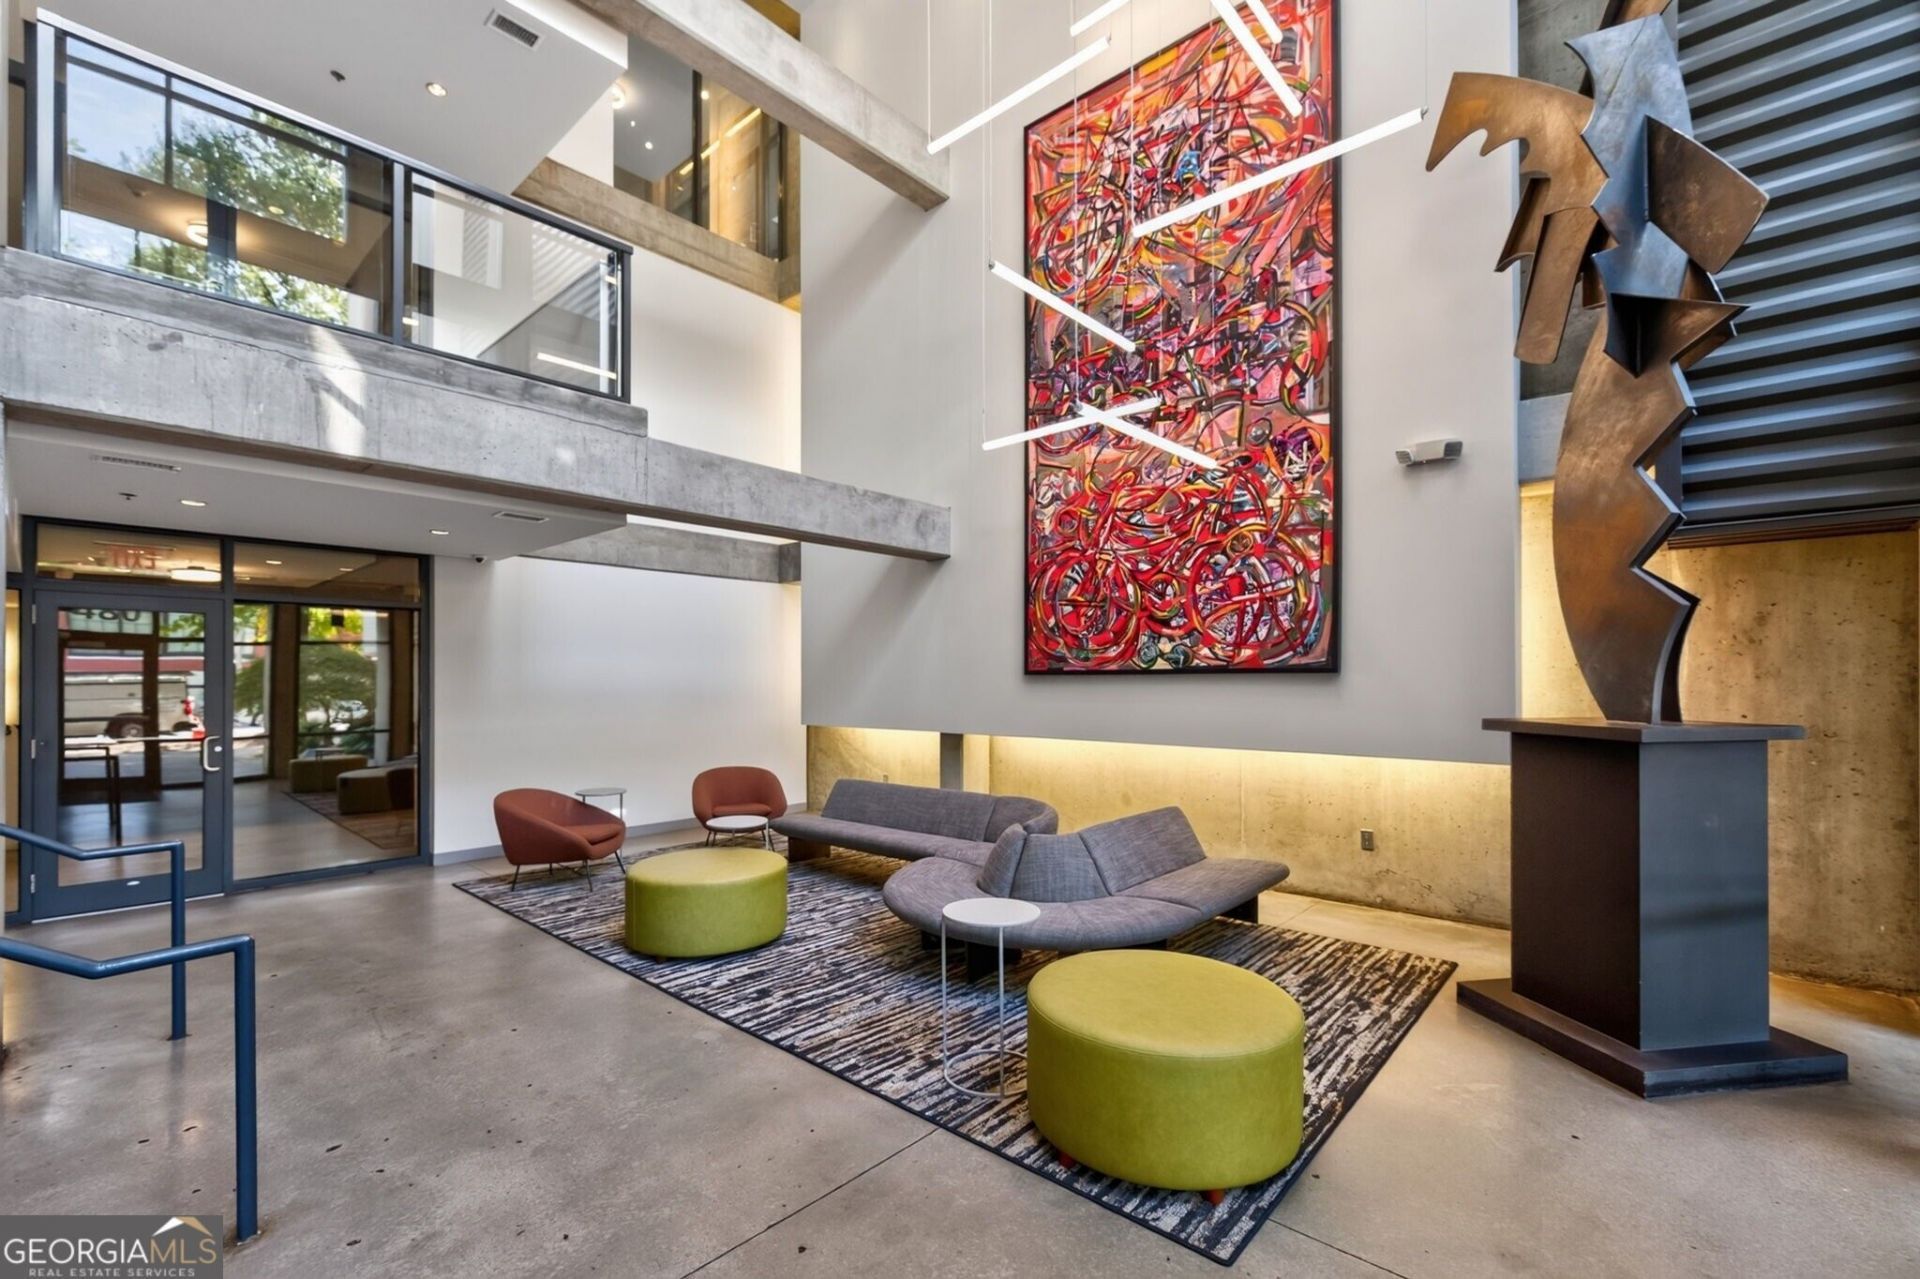
SUBDIVISIONTribute Lofts
Property Description
Enjoy the convenience of intown living at 480 John Wesley Dobbs Avenue NE, Unit 426! This must-see 2-bedroom, 1-bath residence offers approximately 1,025 square feet of comfortable living space, along with high ceilings, a top-floor location, and the added privacy of an end unit. The property also includes 2 covered parking spaces. Located in the heart of Atlanta's Old Fourth Ward, this home provides convenient access to Georgia Tech, Georgia State University, area hospitals, major highways, dining, entertainment, and everyday destinations. Whether you're commuting, attending school, or exploring the city, this home offers a well-connected and comfortable Atlanta lifestyle.
Property Features
Property Type: Residential - Condominium
Basement: Concrete, None
Cooling: Ceiling Fan(s), Central Air
Heating: Central, Forced Air, Hot Water
Roof Type: Concrete
Stories: 1.0
Taxes: $4,039
Year Built: 2007
Feature Descriptions
Amenities: Clubhouse, Fitness Center, Gated, Park, Pool, Walk To Schools, Near Shopping
Appliances: Dishwasher, Disposal, Dryer, Electric Water Heater, Microwave, Refrigerator, Washer
Days on Site: 2
Exterior: Concrete
Interior: High Ceilings, Roommate Plan, Tile Bath, Walk-In Closet(s)
Kitchen: Breakfast Bar, Pantry, Solid Surface Counters
Parking Notes: Guest
Security Features: Carbon Monoxide Detector(s), Fire Sprinkler System, Gated Community, Key Card Entry, Smoke Detector(s)
Sewer: Public Sewer
Swimming Pool: Yes
Topography: None
Utilities: Cable Available, Electricity Available, High Speed Internet, Phone Available, Sewer Available, Water Available
Water: Public
Window Features: Double Pane Windows
Local Schools
High School: Midtown
Middle School: David T Howard
Elementary School: Hope Hill
Listed By / Shown By
Listed By
Agency Name: REMAX Around Atlanta
Agency Phone: 404-592-5750
Shown By
Agent Name: Pamela Prange
Agent Phone: (678) 481-4526
Agency Title: Josey Young & Brady Realty, LLC

Estimate Your Payment
Estimated Payment
$ 1,129.51 per month $701.05 Principal & Interest $336.58 Property Tax $91.88 Homeowner's InsuranceChange Payment Information

Privacy Policy / DMCA Notice / ADA Accessibility


This site is hosted, designed and copyright
© 1994 - 2026 by
Delta Media Group, Inc. -- Patent Pending --
480 John Wesley Dobbs Avenue Ne, Unit 426 | MLS# 10880963
This condo located at 480 John Wesley Dobbs Avenue Ne, Unit 426, Atlanta, GA 30312 is currently listed for sale with an asking price of $315,000. This property was built in 2007 and has 2 bedrooms and 1 full baths with 1025 sq. ft. John Wesley Dobbs Avenue Ne, Unit 426 is located in the Tribute Lofts subdivision. Search Tribute Lofts real estate on pprange.jybrealty.com today.