PamelaPrange

BEDS3
BATHS2 full
MLS#10881994
STATUSNew
PROPERTY TYPEResidential - Single Family
Property Description
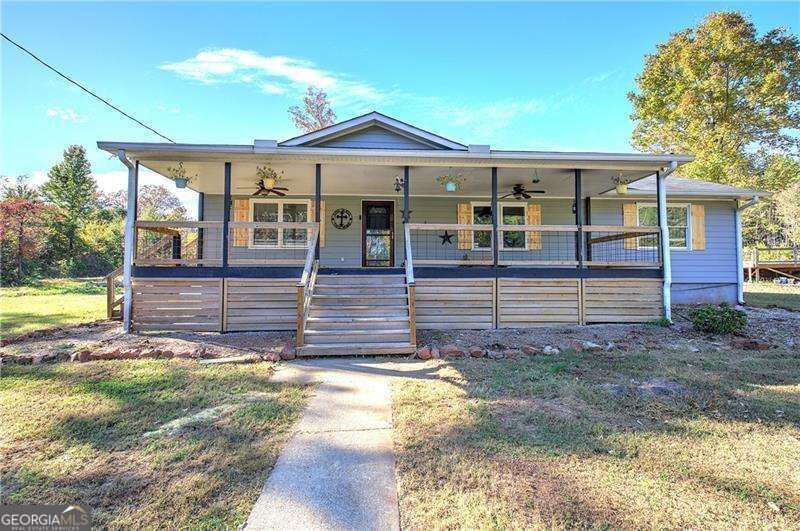
Private 5-Acre Retreat in Rydal with Room to Relax and Make It Your Own! Enjoy the peace and privacy of country living with this 3-bedroom, 2-bathroom home situated on 5 beautiful acres in Rydal, Georgia. Offering plenty of room to spread out, this property is ideal for those seeking a quieter lifestyle, extra outdoor space, or the opportunity to create their own private retreat. With 5 acres to explore, the possibilities are endless. Whether you envision a garden, outdoor entertaining area, space for animals, or simply room to enjoy the beauty of nature, this property offers the freedom and flexibility to make it your own. The 3-bedroom, 2-bathroom layout provides comfortable living space with potential to suit a variety of needs. Enjoy the charm of rural living while having room for hobbies, recreation, and future possibilities. If you are looking for acreage, privacy, and the opportunity to enjoy the best of country living, this Rydal property is worth a closer look! Five acres. Three bedrooms. Endless possibilities. Come discover your own slice of country living!
Property Features
Property Type: Residential - Single Family
Basement: Crawl Space
Cooling: Central Air
Fireplaces: 2
Heating: Central
Home Style: Ranch
Lot Size: 5.02 Acres
Roof Type: Composition
Stories: 1.0
Taxes: $1,655
Year Built: 1950
Feature Descriptions
Additional Rooms: Bonus Room, Other
Appliances: Dishwasher, Electric Water Heater, Microwave, Refrigerator
Exterior: Block
Flooring: Hardwood, Laminate
Foundation: Block
Interior: Double Vanity, Split Bedroom Plan, Tray Ceiling(s)
Kitchen: Country Kitchen
Parking Notes: Kitchen Level
Pool Features: Above Ground
Security Features: Carbon Monoxide Detector(s), Smoke Detector(s)
Sewer: Septic Tank
Swimming Pool: Yes
Topography: Private, Sloped
Utilities: Cable Available, Electricity Available, Natural Gas Available, Phone Available, Water Available
Water: Public
Water: No Dock Or Boathouse
Window Features: Double Pane Windows, Window Treatments
Local Schools
High School: Adairsville
Middle School: Adairsville
Elementary School: Pine Log
Listed By / Shown By
Listed By
Agency Name: Atlanta Communities
Agency Phone: 770-240-2007
Shown By
Agent Name: Pamela Prange
Agent Phone: (678) 481-4526
Agency Title: Josey Young & Brady Realty, LLC

Estimate Your Payment
Estimated Payment
$ 1,195.15 per month $934.74 Principal & Interest $137.92 Property Tax $122.50 Homeowner's InsuranceChange Payment Information

Privacy Policy / DMCA Notice / ADA Accessibility


This site is hosted, designed and copyright
© 1994 - 2026 by
Delta Media Group, Inc. -- Patent Pending --
4741 Highway 411 Ne | MLS# 10881994
This single family home located at 4741 Highway 411 Ne, Rydal, GA 30171 is currently listed for sale with an asking price of $420,000. This property was built in 1950 and has 3 bedrooms and 2 full baths. Search Rydal real estate on pprange.jybrealty.com today.