PamelaPrange

BEDS4
BATHS2 full
SQUARE FEET2,618
MLS#10820652
STATUSActive
PROPERTY TYPEResidential - Single Family
SUBDIVISIONIdlewood Crossing
Property Description
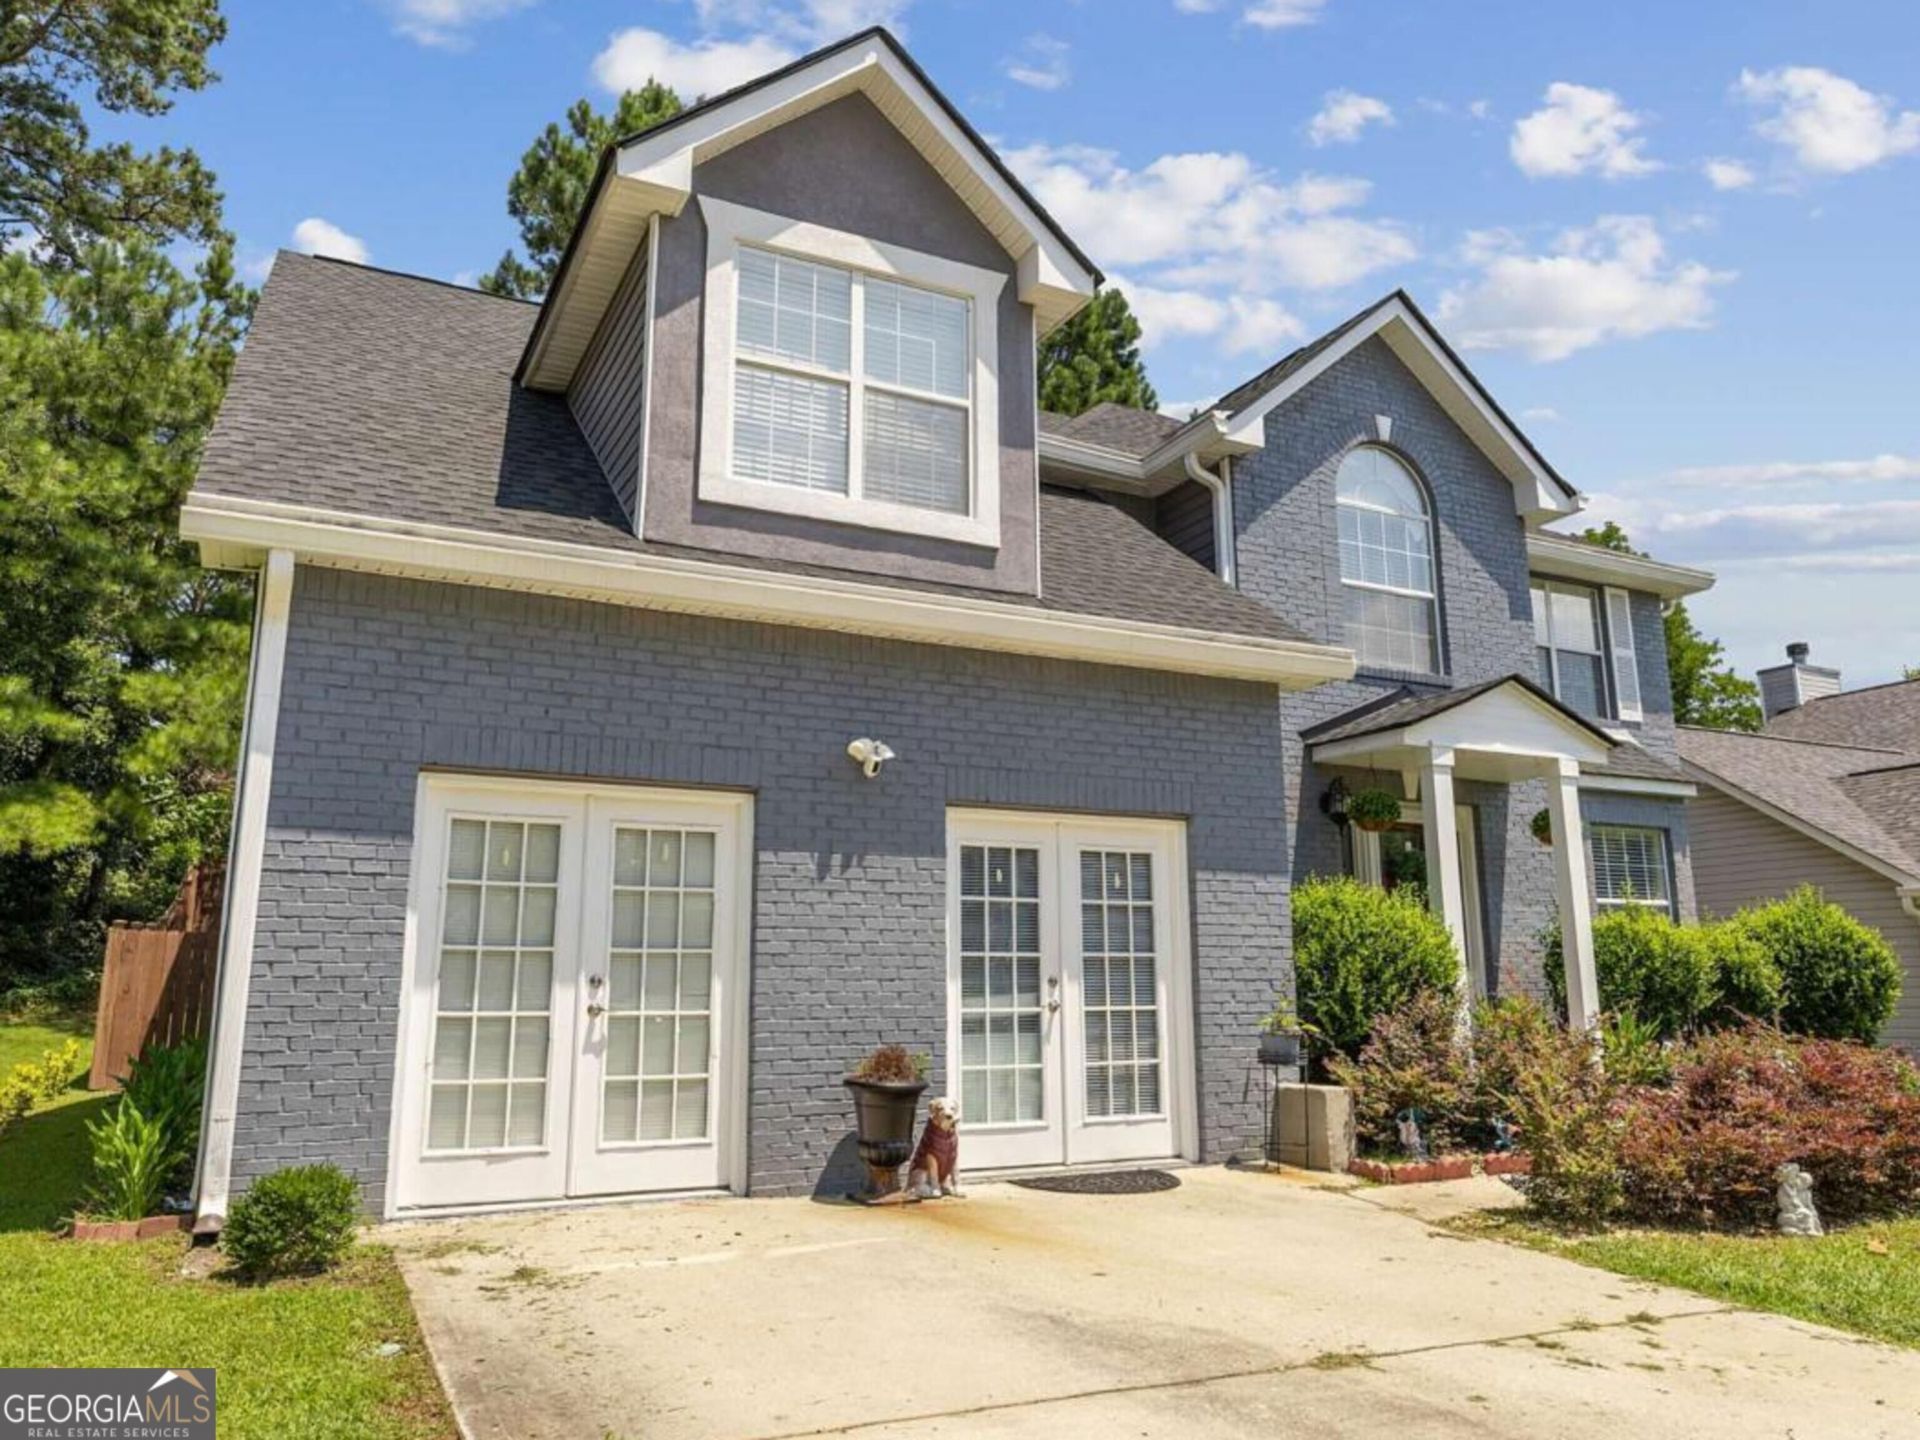
Welcome to this refreshed and spacious 4-bedroom, 2.5-bath home in a desirable Idlewood neighborhood. The main level features an updated kitchen with white cabinets, an eat-in area, and a large island that opens to the dining space, creating a seamless flow for casual meals and entertaining. This home offers ample living space with open-concept living and dining areas, perfect for family gatherings or entertaining. The kitchen's modern design and central location make it a focal point for daily life. Outside, enjoy a private outdoor area ideal for relaxation. The neighborhood's charm, combined with the home's updated features, makes it a rare opportunity. Come see your home - this is a chance to experience a beautifully updated living space in a welcoming community. Schedule a viewing today to see the full potential of this property.
Property Features
Property Type: Residential - Single Family
Basement: None
Cooling: Ceiling Fan(s), Central Air
Fireplaces: 1
Heating: Central, Electric
Home Style: Traditional
Lot Size: 0.15 Acres
Roof Type: Composition
Stories: 2.0
Taxes: $3,362
Year Built: 2001
Feature Descriptions
Additional Rooms: Media Room
Appliances: Dishwasher, Disposal, Electric Water Heater, Range, Refrigerator
Days on Site: 86
Dining Room: Separate Room
Exterior: Vinyl Siding
Fencing: Back Yard
Fireplace Type: Factory Built, Family Room
Flooring: Carpet, Tile, Vinyl
Interior: Double Vanity, Walk-In Closet(s)
Kitchen: Breakfast Room, Kitchen Island, Walk-in Pantry
Parking Notes: Parking Pad
Sewer: Public Sewer
Structures: Shed(s)
Topography: Sloped
Utilities: Cable Available, Electricity Available, High Speed Internet, Natural Gas Available, Phone Available, Sewer Available, Water Available
Vegetation: Cleared
Water: Public
Local Schools
High School: Martin Luther King Jr
Middle School: Salem
Elementary School: Flat Rock
Listed By / Shown By
Listed By
Agency Name: Realty of America
Agency Phone: 404-383-2259
Shown By
Agent Name: Pamela Prange
Agent Phone: (678) 481-4526
Agency Title: Josey Young & Brady Realty, LLC

Estimate Your Payment
Estimated Payment
$ 1,110.85 per month $734.44 Principal & Interest $280.17 Property Tax $96.25 Homeowner's InsuranceChange Payment Information

Privacy Policy / DMCA Notice / ADA Accessibility


This site is hosted, designed and copyright
© 1994 - 2026 by
Delta Media Group, Inc. -- Patent Pending --
4716 Idlewood Gate | MLS# 10820652
This single family home located at 4716 Idlewood Gate, Lithonia, GA 30038 is currently listed for sale with an asking price of $330,000. This property was built in 2001 and has 4 bedrooms and 2 full baths with 2618 sq. ft. Idlewood Gate is located in the Idlewood Crossing subdivision. Search Idlewood Crossing real estate on pprange.jybrealty.com today.