PamelaPrange

BEDS4
BATHS2 full 1 partial
SQUARE FEET2,426
MLS#10795598
STATUSActive
PROPERTY TYPEResidential - Single Family
SUBDIVISIONRoyal Lakes
Property Description
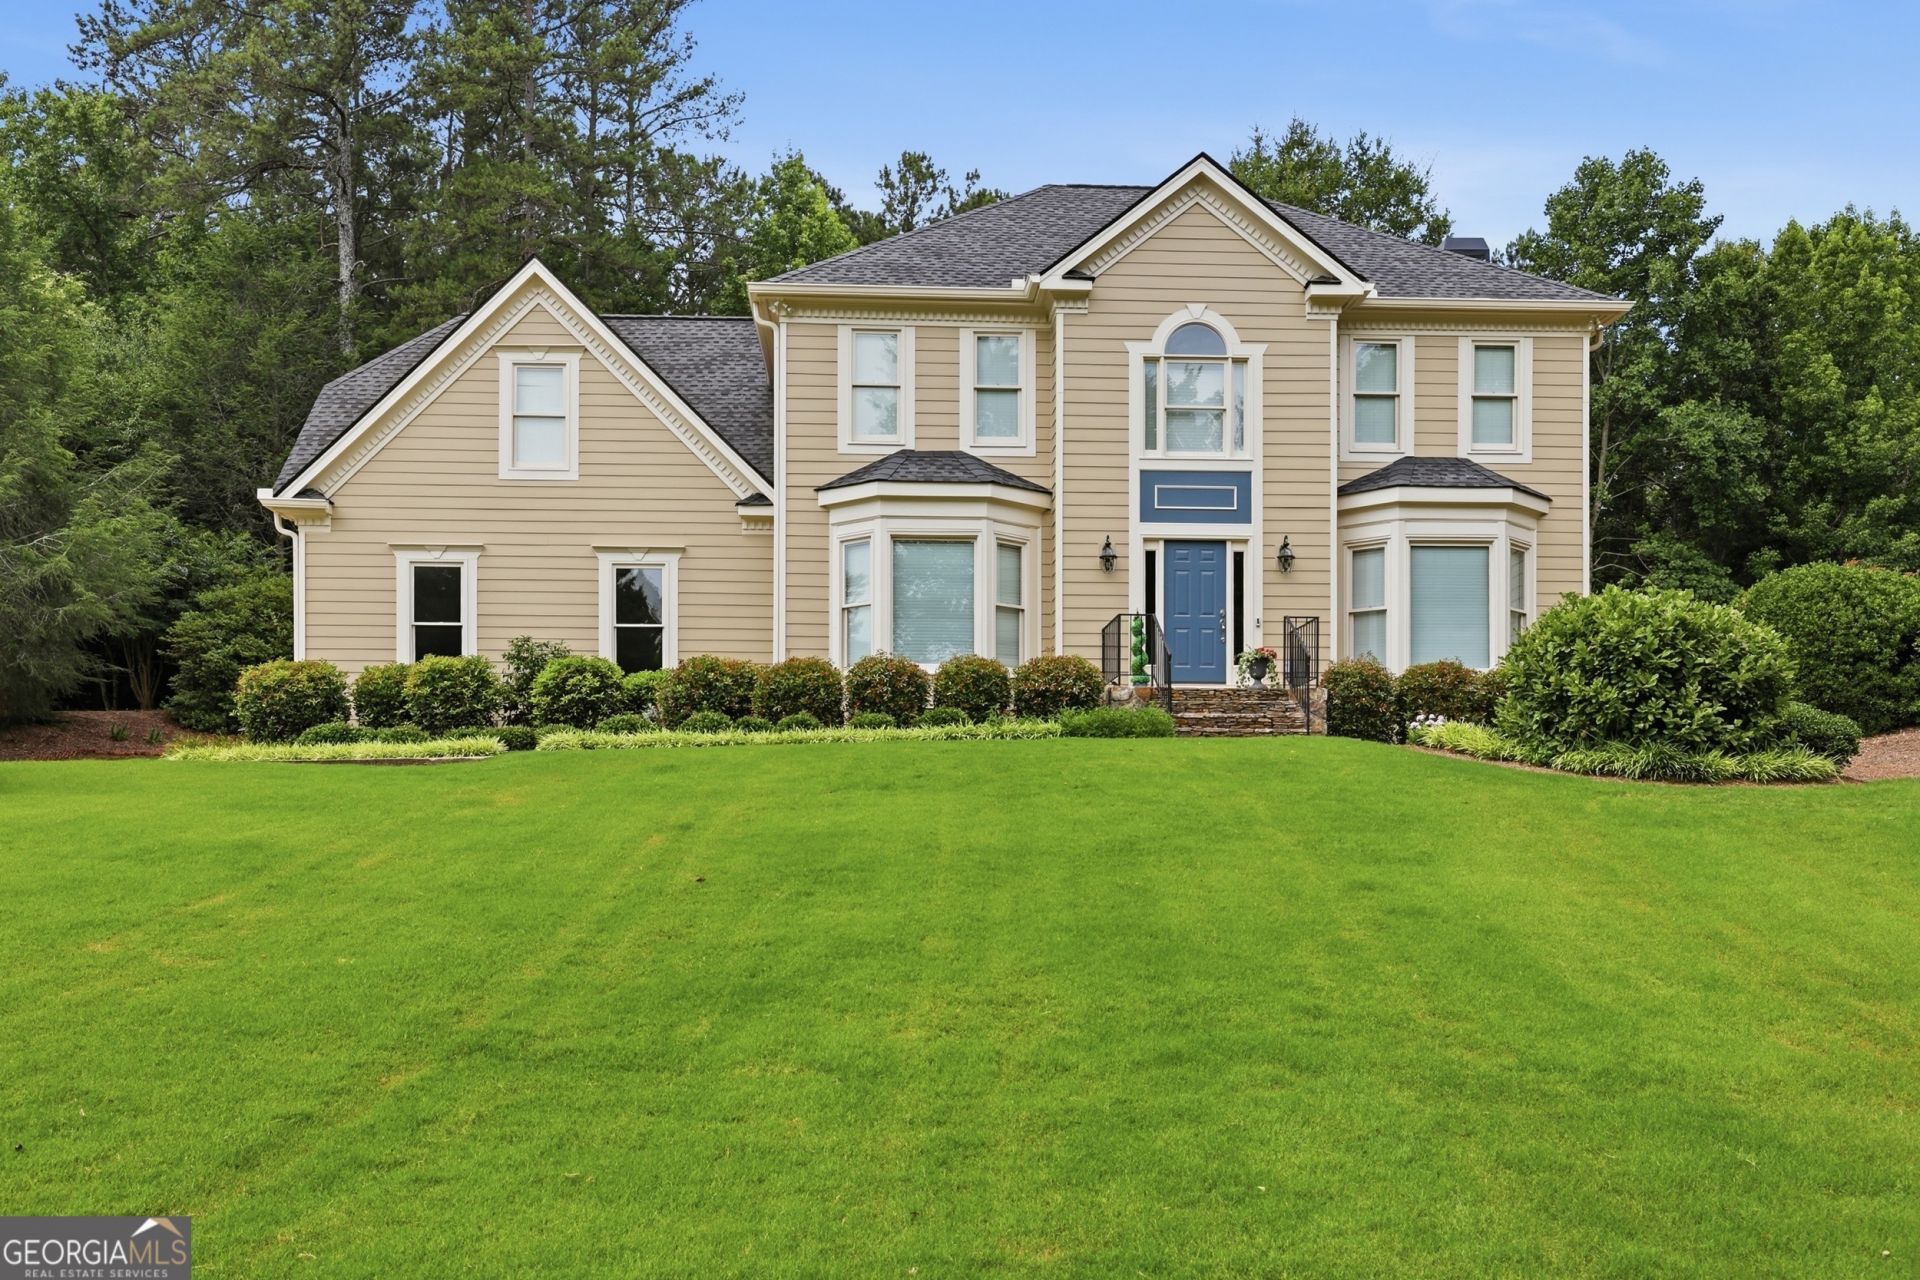
Welcome home to one of the best values in the highly sought-after Royal Lakes community! Freshly painted on the exterior, this beautifully maintained home offers a thoughtfully designed main level featuring a spacious kitchen that opens to the inviting living room with a cozy fireplace. A dedicated home office and formal dining room provide the ideal spaces for working from home, hosting holiday gatherings, or entertaining guests. Upstairs, you'll find four generously sized bedrooms plus a versatile bonus room, offering plenty of space for family, guests, a playroom, or media room. The private primary suite features a walk-in closet and an ensuite bath, while abundant storage throughout the home ensures everything has its place. Step outside to enjoy a spacious backyard and patio, perfect for cookouts, family gatherings, or simply relaxing while the kids or pets play. An oversized garage adds even more storage and convenience. Life in Royal Lakes is about more than just the home. Residents enjoy an incredible amenity package, including an 18-hole golf course, resort-style swimming pool with a kiddie pool and waterslide, tennis courts, a clubhouse, multiple dining options for lunch and dinner, and a fun, welcoming community atmosphere. Don't miss your chance to own this exceptional home in one of Flowery Branch's most desirable neighborhoods-at an unbeatable price!
Property Features
Property Type: Residential - Single Family
Basement: None
Cooling: Ceiling Fan(s), Central Air
Fireplaces: 1
Heating: Central
Home Style: Traditional
Lot Size: 0.63 Acres
Roof Type: Composition
Stories: 2.0
Taxes: $3,817
Year Built: 1990
Feature Descriptions
Additional Rooms: Bonus Room, Family Room, Foyer, Laundry, Office, Other
Amenities: Playground, Pool, Tennis Court(s)
Appliances: Cooktop, Dishwasher, Microwave, Refrigerator
Days on Site: 123
Dining Room: Seats 12+, Separate Room
Exterior: Concrete
Fireplace Type: Factory Built, Family Room, Gas Log
Flooring: Carpet, Hardwood, Other
Foundation: Slab
Interior: Bookcases, Double Vanity, Other, Separate Shower, Soaking Tub, Tile Bath, Walk-In Closet(s)
Kitchen: Breakfast Bar, Kitchen Island, Solid Surface Counters
Parking Notes: Guest, Garage, Storage, Attached, Kitchen Level, Garage Door Opener, Side/Rear Entrance
Sewer: Septic Tank
Swimming Pool: Yes
Topography: Level, Private, Sloped
Utilities: Underground Utilities
Water: Public
Local Schools
High School: Johnson
Middle School: East Hall
Elementary School: Chicopee Woods
Listed By / Shown By
Listed By
Agency Name: Keller Williams Lanier Partners
Agency Phone: 706-839-7355
Shown By
Agent Name: Pamela Prange
Agent Phone: (678) 481-4526
Agency Title: Josey Young & Brady Realty, LLC

Estimate Your Payment
Estimated Payment
$ 1,651.97 per month $1,179.33 Principal & Interest $318.08 Property Tax $154.55 Homeowner's InsuranceChange Payment Information

Privacy Policy / DMCA Notice / ADA Accessibility


This site is hosted, designed and copyright
© 1994 - 2026 by
Delta Media Group, Inc. -- Patent Pending --
4713 Bedford Glenn | MLS# 10795598
This single family home located at 4713 Bedford Glenn, Flowery Branch, GA 30542 is currently listed for sale with an asking price of $529,900. This property was built in 1990 and has 4 bedrooms and 2 full and 1 partial baths with 2426 sq. ft. Bedford Glenn is located in the Royal Lakes subdivision. Search Royal Lakes real estate on pprange.jybrealty.com today.