PamelaPrange

BEDS4
BATHS2 full 1 partial
SQUARE FEET2,031
MLS#10881439
STATUSNew
PROPERTY TYPEResidential - Single Family
SUBDIVISIONTwin Lakes
Property Description
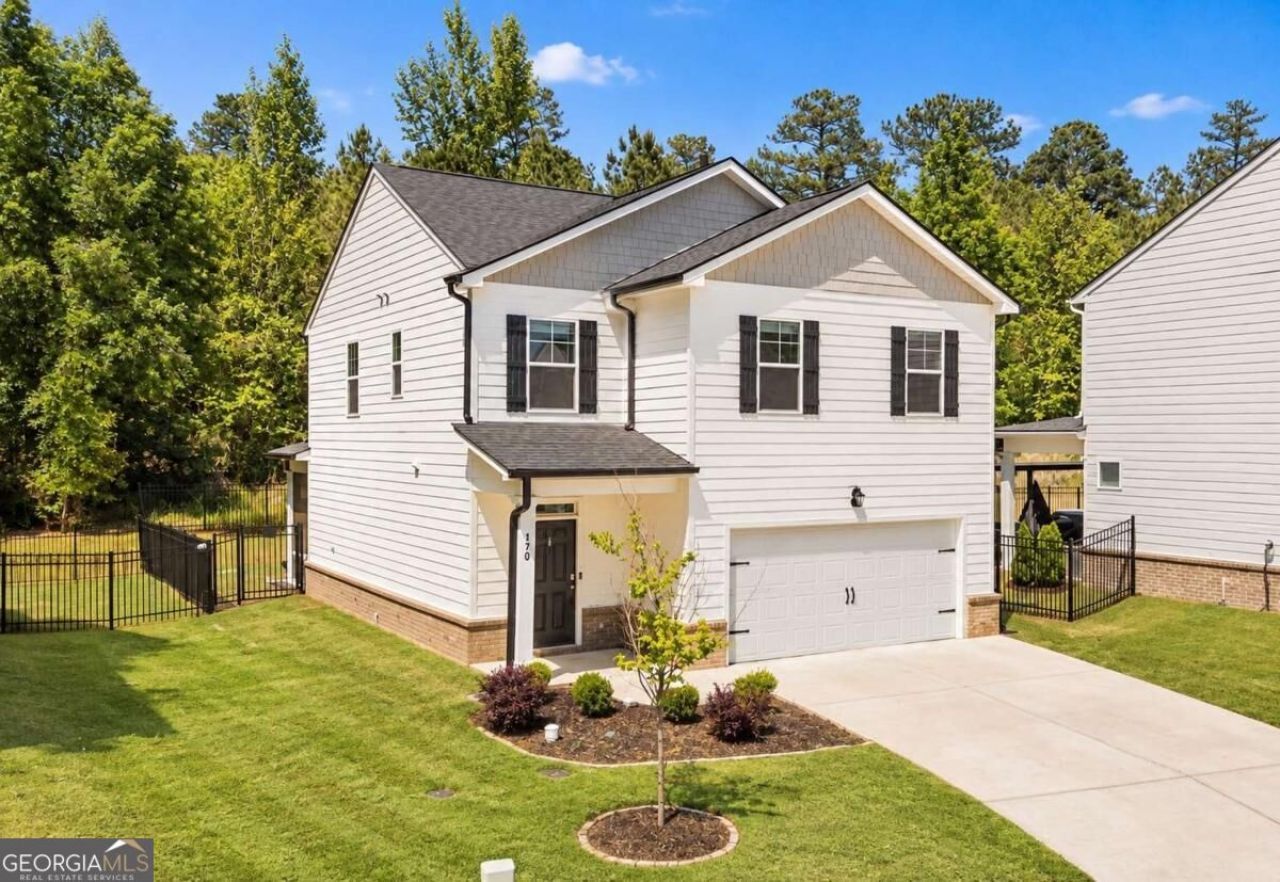
**Seller to pay ALL buyer closing costs + 1% FIXED RATE BUYDOWN with acceptable offer, when financing with our team's lender** ask for details! Seller to provide home inspection plus free home warranty via america's preferred home warranty. BETTER than new, perfectly maintained 2023 build with over $25,000 in custom upgrades throughout. Huge master with walk in shower and oversized walk- in closet. Situated on a private cul de sac lot in highly sought after Twin Lakes Neighborhood with private/ fenced backyard. Family and pet friendly neighborhood with amazing amenities including 2 pools, large gym, clubhouse, playground, dog park, 2 lakes for fishing / kayaking, a grilling pavilion and more. Golf cart and walking trails to the new Publix shopping center adjacent to the neighborhood. 8 minutes to I85/ downtown Braselton, Jefferson and Winder. Agent/owner- contact me directly for incentives & to schedule a private tour!
Property Features
Property Type: Residential - Single Family
Basement: None
Cooling: Central Air
Fenced: Yes
Fireplaces: 1
Garage: 2
Heating: Central
Home Style: Craftsman
Lot Size: 0.35 Acres
Roof Type: Composition
Stories: 2.0
Taxes: $4,912
Year Built: 2023
Feature Descriptions
Additional Rooms: Laundry, Office
Amenities: Clubhouse, Lake, Playground, Pool, Sidewalks
Exterior: Wood Siding
Fencing: Back Yard, Fenced
Fireplace Type: Living Room
Flooring: Hardwood
Foundation: Slab
Interior: Double Vanity, Walk-In Closet(s)
Kitchen: Breakfast Area, Kitchen Island, Walk-in Pantry
Parking Notes: Garage
Security Features: Carbon Monoxide Detector(s), Smoke Detector(s)
Sewer: Public Sewer
Swimming Pool: Yes
Topography: Cul-De-Sac, Private
Water: Public
Window Features: Double Pane Windows
Local Schools
High School: Jackson County
Middle School: West Jackson
Elementary School: West Jackson
Listed By / Shown By
Listed By
Agency Name: Your Home Sold Guaranteed Realty
Agency Phone: 678-894-9744
Shown By
Agent Name: Pamela Prange
Agent Phone: (678) 481-4526
Agency Title: Josey Young & Brady Realty, LLC

Estimate Your Payment
Estimated Payment
$ 1,413.71 per month $888.00 Principal & Interest $409.33 Property Tax $116.38 Homeowner's InsuranceChange Payment Information

Privacy Policy / DMCA Notice / ADA Accessibility


This site is hosted, designed and copyright
© 1994 - 2026 by
Delta Media Group, Inc. -- Patent Pending --
470 Shasta Court | MLS# 10881439
This single family home located at 470 Shasta Court, Hoschton, GA 30548 is currently listed for sale with an asking price of $399,000. This property was built in 2023 and has 4 bedrooms and 2 full and 1 partial baths with 2031 sq. ft. Shasta Court is located in the Twin Lakes subdivision. Search Twin Lakes real estate on pprange.jybrealty.com today.