PamelaPrange

BEDS3
BATHS2 full
SQUARE FEET912
MLS#10878482
STATUSNew
PROPERTY TYPEResidential - Single Family
SUBDIVISIONCoosawattee
Property Description
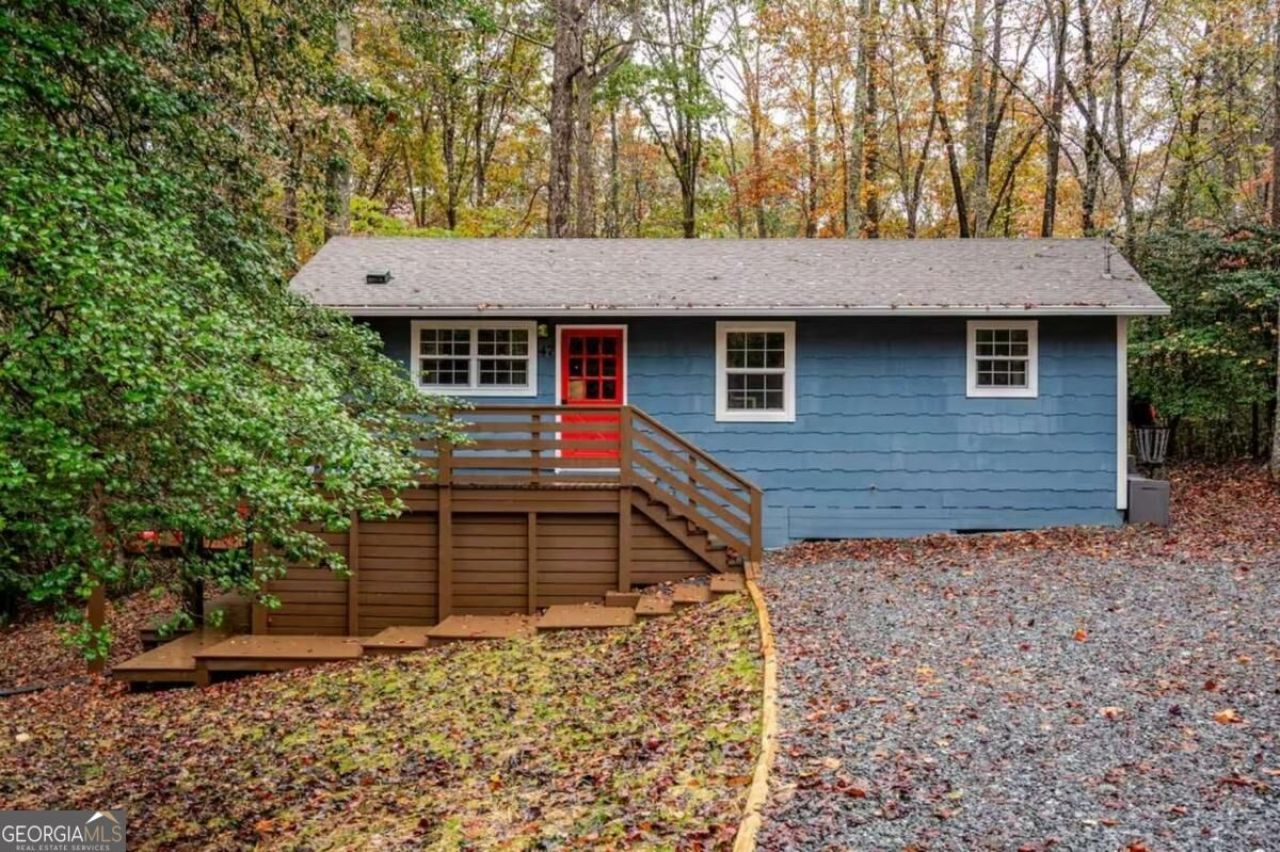
Enjoy mountain living in this beautifully remodeled cabin in the gated Coosawattee River Resort, featuring controlled gate access and approximately one acre of level, wooded land with a creek along the property. The interior has been completely remodeled, including the conversion of a half bath to a full bath, and the addition of central heating and air for year round comfort. Step outside to enjoy approximately 1,500 square feet of decking, perfect for relaxing or entertaining, along with a hot tub to unwind and take in the peaceful surroundings. The home offers 3 bedrooms, 2 full baths, and a single level layout with inviting indoor and outdoor living spaces. Community amenities include pools, river access, tennis, pickleball, and a fitness center. Whether you are looking for a mountain retreat, full time residence, or investment opportunity, this property offers a wonderful opportunity to enjoy the North Georgia mountain lifestyle.
Property Features
Property Type: Residential - Single Family
Basement: Crawl Space
Cooling: Ceiling Fan(s), Central Air
Heating: Central, Electric
Home Style: Bungalow/Cottage
Lot Size: 1.00 Acres
Stories: 1.0
Taxes: $925
Year Built: 1989
Feature Descriptions
Additional Rooms: Den, Office
Amenities: Clubhouse, Fitness Center, Gated, Guest Lodging, Playground, Pool, Tennis Court(s), Walk To Schools
Appliances: Cooktop, Electric Water Heater
Days on Site: 7
Dining Room: L Shaped
Exterior: Wood Siding
Flooring: Carpet, Tile
Foundation: Pillar/Post/Pier
Frontage: River
Interior: Master On Main Level
Parking Notes: None
Security Features: Gated Community
Sewer: Septic Tank
Swimming Pool: Yes
Topography: Level, Private
Utilities: Cable Available, High Speed Internet
Water: Public
Water: Stream, No Dock Or Boathouse
Local Schools
High School: Gilmer
Middle School: Clear Creek
Elementary School: Ellijay
Listed By / Shown By
Listed By
Agency Name: eXp Realty
Agency Phone: 888-959-9461
Shown By
Agent Name: Pamela Prange
Agent Phone: (678) 481-4526
Agency Title: Josey Young & Brady Realty, LLC

Estimate Your Payment
Estimated Payment
$ 955.60 per month $776.72 Principal & Interest $77.08 Property Tax $101.79 Homeowner's InsuranceChange Payment Information

Privacy Policy / DMCA Notice / ADA Accessibility


This site is hosted, designed and copyright
© 1994 - 2026 by
Delta Media Group, Inc. -- Patent Pending --
47 Aetna Way | MLS# 10878482
This single family home located at 47 Aetna Way, Ellijay, GA 30540 is currently listed for sale with an asking price of $349,000. This property was built in 1989 and has 3 bedrooms and 2 full baths with 912 sq. ft. Aetna Way is located in the Coosawattee subdivision. Search Coosawattee real estate on pprange.jybrealty.com today.