PamelaPrange

BEDS4
BATHS3 full 1 partial
SQUARE FEET2,476
MLS#10874326
STATUSActive
PROPERTY TYPEResidential - Townhouse
SUBDIVISIONForrest Crossing
Property Description
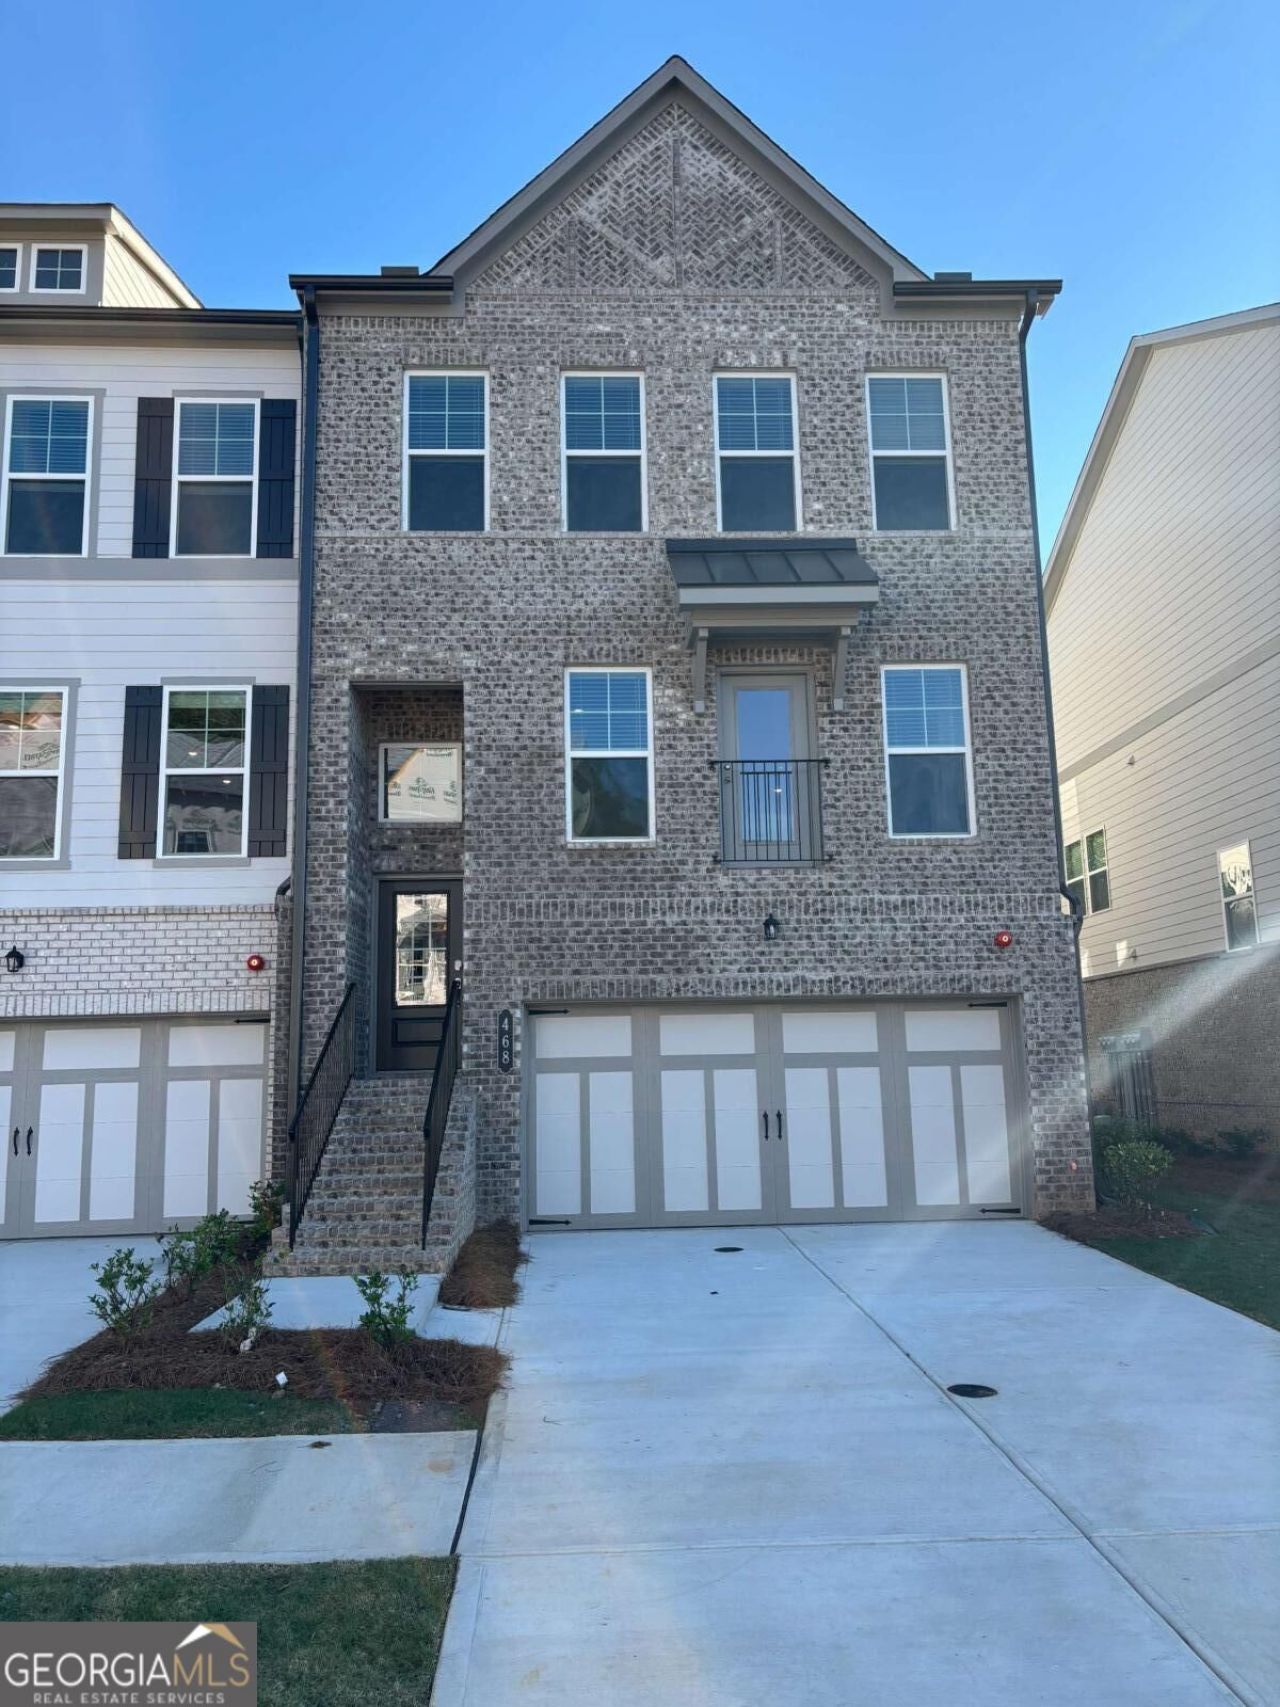
Discover the Bentley at Forrest Crossing, featuring a versatile guest suite on the main level, ideal for overnight guests, a private office, or additional living space. Upstairs, the open-concept living area features designer-selected finishes, quartz countertops, stainless steel appliances, and Lennar's Everything's Included features. Enjoy outdoor living from the deck, along with a 2-car garage and low-maintenance townhome lifestyle. Located just minutes from Downtown Woodstock, Forrest Crossing offers convenient access to I-575, shopping, dining, and recreation, plus community green spaces, picnic and seating areas, a firepit area, and dog park. A covered front-porch elevation is also available within the community. Photos shown are representative and interior specifications/selections, exterior elevation, features, colors, and dimensions may vary from the actual home. Please see New Home Consultant for details.
Property Features
Property Type: Residential - Townhouse
Basement: Yes
Basement: Bath Finished, Daylight, Exterior Entry, Interior Entry
Cooling: Central Air, Electric
Fireplaces: 1
Garage: 2 car attached
Heating: Electric
Home Style: Traditional
Lot Size: 0.03 Acres
Roof Type: Composition
Stories: 3.0
Taxes: $0
Year Built: 2026
Feature Descriptions
Additional Rooms: Bonus Room, Family Room, Foyer, Laundry, Other, Sun Room
Amenities: Sidewalks, Street Lights, Walk To Schools, Near Shopping
Appliances: Dishwasher, Disposal, Dryer
Days on Site: 14
Dining Room: Dining Rm/Living Rm Combo
Exterior: Brick, Concrete
Exterior: Balcony, Sprinkler System
Fireplace Type: Factory Built, Family Room, Gas Log
Flooring: Carpet, Other
Interior: Bookcases, Double Vanity, Tray Ceiling(s), Walk-In Closet(s)
Kitchen: Breakfast Area, Kitchen Island, Solid Surface Counters
Parking Notes: Garage, Attached, Garage Door Opener
Security Features: Carbon Monoxide Detector(s), Fire Sprinkler System, Smoke Detector(s)
Sewer: Public Sewer
Topography: Corner Lot
Utilities: Cable Available, Electricity Available, Natural Gas Available, Phone Available
Water: Public
Window Features: Double Pane Windows
Local Schools
High School: Woodstock
Middle School: Woodstock
Elementary School: Woodstock
Listed By / Shown By
Listed By
Agency Name: Lennar Realty Inc.
Agency Phone: 470-620-1197
Shown By
Agent Name: Pamela Prange
Agent Phone: (678) 481-4526
Agency Title: Josey Young & Brady Realty, LLC

Estimate Your Payment
Estimated Payment
$ 1,310.42 per month $1,158.59 Principal & Interest $0.00 Property Tax (data not provided by mls) $151.84 Homeowner's InsuranceChange Payment Information

Privacy Policy / DMCA Notice / ADA Accessibility


This site is hosted, designed and copyright
© 1994 - 2026 by
Delta Media Group, Inc. -- Patent Pending --
468 Brodie Drive, Unit 72 | MLS# 10874326
This townhouse located at 468 Brodie Drive, Unit 72, Woodstock, GA 30188 is currently listed for sale with an asking price of $520,580. This property was built in 2026 and has 4 bedrooms and 3 full and 1 partial baths with 2476 sq. ft. Brodie Drive, Unit 72 is located in the Forrest Crossing subdivision. Search Forrest Crossing real estate on pprange.jybrealty.com today.