PamelaPrange

BEDS3
BATHS3 full 1 partial
SQUARE FEET2,508
MLS#10880824
STATUSNew
PROPERTY TYPEResidential - Townhouse
SUBDIVISIONTown Park at West Village
Property Description
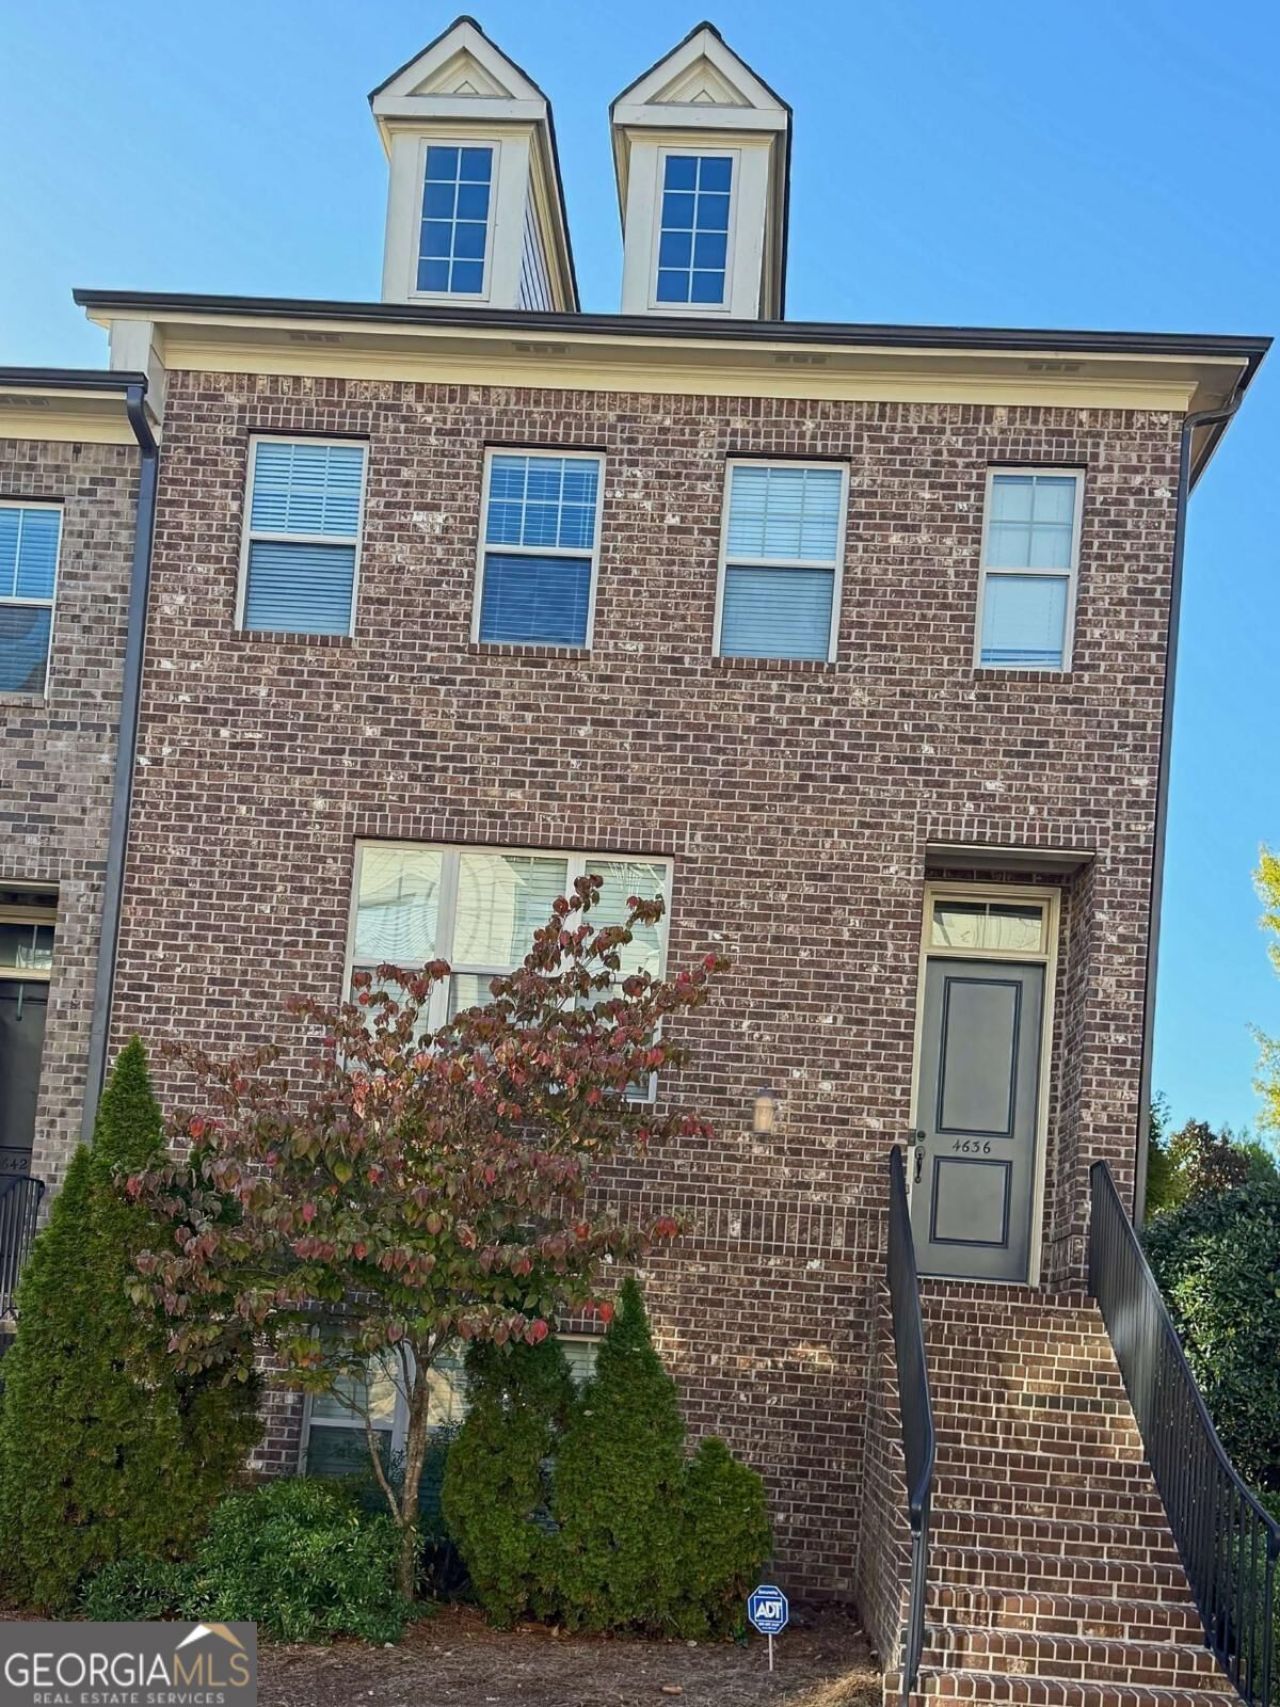
Move-in ready 3BR/3.5BA brick-front townhome in sought-after West Village. The main level has hardwood floors, crown molding, wainscoting, and a gas fireplace framed by built-ins, plus two sets of French doors out to the deck. The open kitchen has a quartz island, gray shaker cabinets, subway tile backsplash, stainless appliances, and a gas range, and it flows into a separate dining area. Upstairs, the bedrooms have tray ceilings, and the finished 504 sq ft basement adds flexible space for a media room, office, or guests. A rear-entry 2-car garage with an epoxy floor makes daily life easy, and HOA dues cover grounds, sewer, trash, and water. You're minutes from The Battery, Truist Park, the Silver Comet Trail, and I-285/I-75. The home is vacant and easy to show. Some photos are virtually staged.
Property Features
Property Type: Residential - Townhouse
Basement: Yes
Basement: Finished
Cooling: Central Air, Electric
Fireplaces: 1
Garage: 2 car attached
Heating: Forced Air, Natural Gas
Home Style: Brick Front
Lot Size: 0.03 Acres
Roof Type: Composition
Stories: 3.0
Taxes: $6,246
Year Built: 2012
Feature Descriptions
Additional Rooms: Bonus Room, Family Room
Amenities: Sidewalks, Street Lights
Appliances: Dishwasher, Disposal, Gas Water Heater, Microwave, Range, Stainless Steel Appliance(s)
Exterior: Brick, Vinyl Siding
Fireplace Type: Gas Log
Flooring: Hardwood
Interior: Double Vanity, Tray Ceiling(s), Walk-In Closet(s)
Parking Notes: Garage, Attached, Side/Rear Entrance
Sewer: Public Sewer
Topography: Level, Zero Lot Line
Utilities: Cable Available, Electricity Available, High Speed Internet, Natural Gas Available, Sewer Connected
Water: Public
Local Schools
High School: Campbell
Middle School: Campbell
Elementary School: Nickajack
Listed By / Shown By
Listed By
Agency Name: Virtual Properties Realty.com
Agency Phone: 770-495-5050
Shown By
Agent Name: Pamela Prange
Agent Phone: (678) 481-4526
Agency Title: Josey Young & Brady Realty, LLC

Estimate Your Payment
Estimated Payment
$ 1,904.73 per month $1,223.84 Principal & Interest $520.50 Property Tax $160.39 Homeowner's InsuranceChange Payment Information

Privacy Policy / DMCA Notice / ADA Accessibility


This site is hosted, designed and copyright
© 1994 - 2026 by
Delta Media Group, Inc. -- Patent Pending --
4636 Pine Street Se | MLS# 10880824
This townhouse located at 4636 Pine Street Se, Smyrna, GA 30080 is currently listed for sale with an asking price of $549,900. This property was built in 2012 and has 3 bedrooms and 3 full and 1 partial baths with 2508 sq. ft. Pine Street Se is located in the Town Park at West Village subdivision. Search Town Park At West Village real estate on pprange.jybrealty.com today.