PamelaPrange

BEDS4
BATHS3 full 1 partial
SQUARE FEET2,953
MLS#10812205
STATUSNew
PROPERTY TYPEResidential - Single Family
SUBDIVISIONSURREY HILLS
Property Description
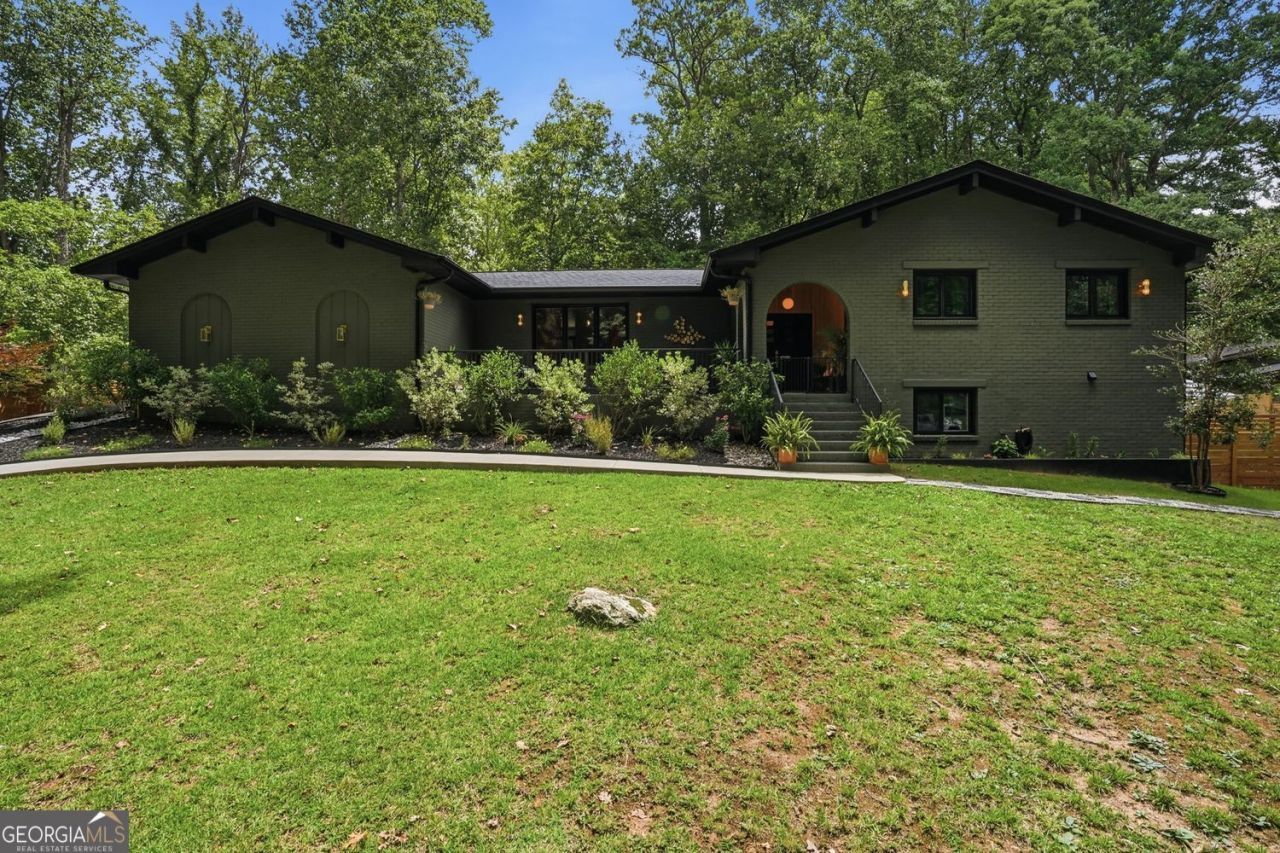
Seller is reviewing all offers received by Thursday, July 30 at 5:00 PM. Buyers interested in submitting an offer are encouraged to do so prior to the review period. Mid-Century Modern Gem with Private Secondary Suite! Live minutes from adventure. Tucked away in Smyrna's desirable Surrey Hills neighborhood, this beautifully updated mid-century modern home was built in 1970 and offers a rare blend of architectural character and modern comforts. Just moments from the Concord entry point of the legendary Silver Comet Trail and the historic Concord Covered Bridge, this location offers an exceptional backdrop for weekend walks with your dog, daily jogs, or peaceful evening strolls. Explore one of Cobb County's most distinctive historic areas right from your doorstep. From the street, the home makes its first impression: a crisp brick exterior dressed in a deep forest green sets a mood that is equal parts modern and timeless, nestled among lush greenery and thoughtfully designed outdoor spaces. The front porch has been transformed into a second outdoor living room-an everyday retreat where you can settle in before even stepping inside. Step through the foyer and feel the home's signature flow. The main living and dining spaces are illuminated by streamlined recessed lighting and anchored by rich hardwood floors and terrazzo accents. Here, the beautifully reimagined kitchen captures true retro-modern flair, complete with sleek flat-panel cabinetry, quartz countertops, premium hardware, maximized smart storage, and a spacious eat-in island built for casual breakfasts and easy entertaining. The main level features 3 bedrooms and 2.5 updated baths. PREMIUM SECOND LIVING SPACE & MULTIGENERATIONAL SUITE: The expansive, fully finished lower level functions as a true secondary suite with a completely private exterior entrance and walkout patio. Offering incredible flexibility, this versatile footprint features a 4th bedroom, full bath, convenient kitchenette, spacious living area, and a cozy second wood-burning fireplace. Designed for modern living, it provides an ideal layout for a premium home office, long-term guests, a secondary entertainment zone, or a private suite with versatile income potential. Spanning approximately 2,953 square feet of total living space, the interior transitions effortlessly to the outdoors. Enjoy evenings entertaining on the backyard patios, or quiet moments beneath the stars in the fully fenced, private backyard. A separate, powered shed offers excellent additional space for hobbies, storage, or creative projects. Meticulously maintained, the home features an extensive list of major functional improvements: a 2022 roof, energy-efficient double-pane windows, professionally cleaned air ducts, a fully waterproofed basement, a whole-home water filtration system, smart-zone HVAC with separate basement cooling, an EV charger, and more. An authentically styled architectural home where timeless mid-century character, thoughtful updates, and inviting spaces create the perfect setting for everyday living and lasting memories. Perfectly positioned for both everyday convenience and weekend exploration, the home is just minutes from The Battery Atlanta, Truist Park, Vinings, Smyrna Market Village, and major commuter routes including I-285 and I-75.
Property Features
Property Type: Residential - Single Family
Basement: Finished, Crawl Space, Exterior Entry, Interior Entry
Basement: Yes
Cooling: Central Air
Fireplaces: 2
Garage: 2 car attached
Heating: Central
Home Style: Ranch
Lot Size: 0.38 Acres
Stories: 2.0
Taxes: $4,783
Year Built: 1970
Feature Descriptions
Additional Rooms: Laundry, Foyer, Family Room
Appliances: Dishwasher, Dryer, Refrigerator, Washer
Days on Site: 4
Dining Room: Dining Rm/Living Rm Combo
Exterior: Brick
Fencing: Back Yard, Privacy, Chain Link
Fireplace Type: Basement, Living Room
Flooring: Hardwood, Tile, Other
Foundation: Block
Interior: Other, In-Law Floorplan, Master On Main Level
Kitchen: Kitchen Island, Second Kitchen, Breakfast Area
Parking Notes: Garage, Attached
Security Features: Smoke Detector(s)
Sewer: Septic Tank
Structures: Shed(s), Workshop
Topography: Level, Private
Utilities: Cable Available, Electricity Available, Natural Gas Available, Water Available
Water: Public
Window Features: Double Pane Windows
Local Schools
High School: South Cobb
Middle School: Floyd
Elementary School: Russell
Listed By / Shown By
Listed By
Agency Name: BHHS Georgia Properties
Agency Phone: 770-720-1400
Shown By
Agent Name: Pamela Prange
Agent Phone: (678) 481-4526
Agency Title: Josey Young & Brady Realty, LLC

Estimate Your Payment
Estimated Payment
$ 1,807.98 per month $1,246.09 Principal & Interest $398.58 Property Tax $163.30 Homeowner's InsuranceChange Payment Information

Privacy Policy / DMCA Notice / ADA Accessibility


This site is hosted, designed and copyright
© 1994 - 2026 by
Delta Media Group, Inc. -- Patent Pending --
4617 Somerset Road Sw | MLS# 10812205
This single family home located at 4617 Somerset Road Sw, Smyrna, GA 30082 is currently listed for sale with an asking price of $559,900. This property was built in 1970 and has 4 bedrooms and 3 full and 1 partial baths with 2953 sq. ft. Somerset Road Sw is located in the SURREY HILLS subdivision. Search SURREY HILLS real estate on pprange.jybrealty.com today.