PamelaPrange

BEDS4
BATHS2 full 1 partial
SQUARE FEET2,846
MLS#10820798
STATUSActive
PROPERTY TYPEResidential - Single Family
SUBDIVISIONMountain Cove
Property Description
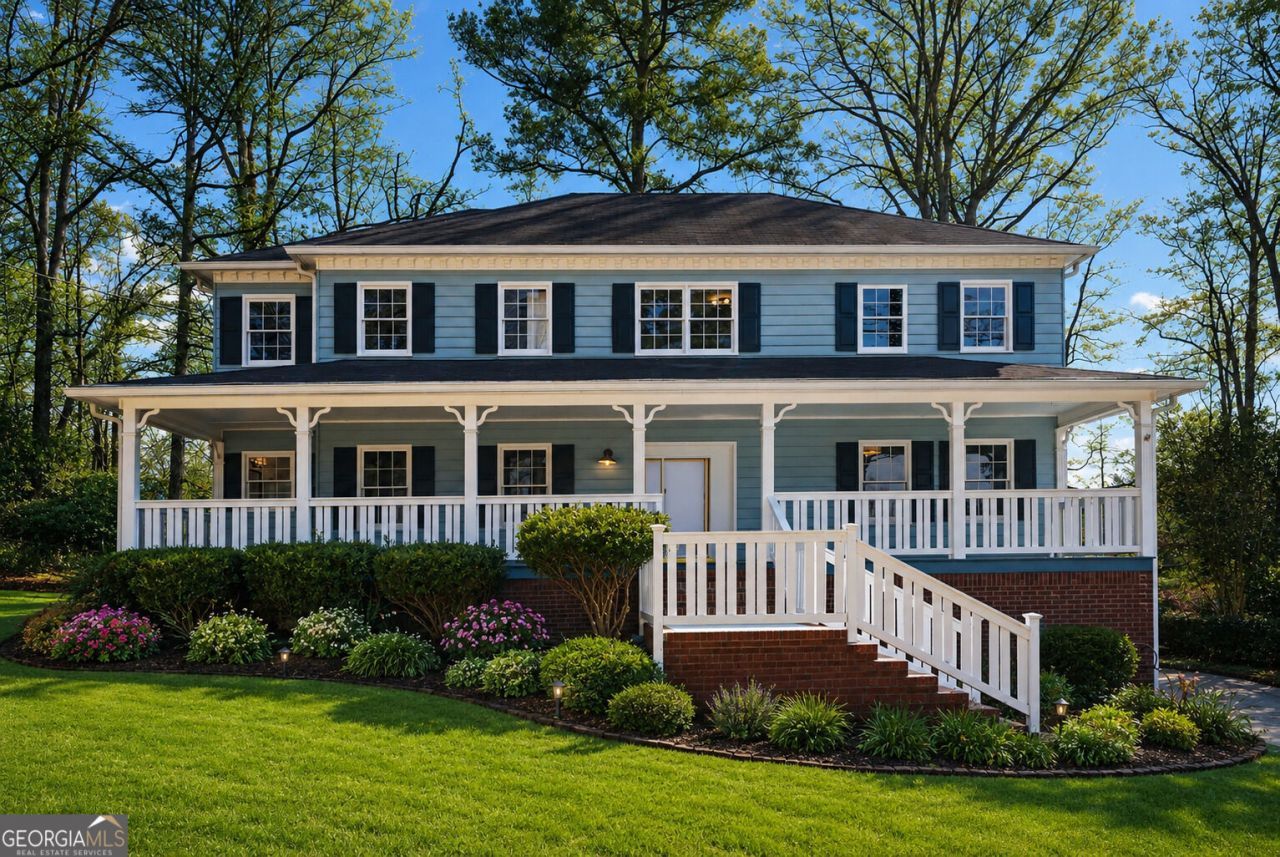
Beautifully Renovated, HUGE 3 story house 2846 S.F of heated space with additional heated Sunroom, Spacious 2 car Garage, Huge un-finished Basement, Huge Screened in porch, separate Deck, countless new items, well maintained, Structurally Sound, No HOA, Great outdoor space, open floor plan, separate Livingguest bedroom, Dining, Breakfast and Family room + Fireplace, Tankless water heater, NEW finishes throughout including dual flush toilets, SOLID Hardwood floors + high end Engineered floors + carpet in bedrooms upstairs, NEW plumbing and Electrical fixtures, High quality and serviced HVAC, Newer roof with new boots, heated sunroom + private Fenced and Gated backyard, amazing & huge master suit, too much to list.
Property Features
Property Type: Residential - Single Family
Basement: Yes
Basement: Interior Entry, Unfinished
Cooling: Ceiling Fan(s), Central Air
Fireplaces: 1
Garage: 2
Heating: Central, Natural Gas
Home Style: Brick/Frame
Lot Size: 0.57 Acres
Roof Type: Composition
Stories: 2.0
Taxes: $5,967
Year Built: 1986
Feature Descriptions
Additional Rooms: Bonus Room, Den, Family Room, Sun Room
Amenities: Street Lights, Near Public Transport, Walk To Schools, Near Shopping
Appliances: Dishwasher, Microwave, Range, Refrigerator, Tankless Water Heater
Days on Site: 85
Dining Room: L Shaped
Exterior: Wood Siding
Fencing: Back Yard
Flooring: Carpet, Hardwood, Laminate
Interior: Bookcases, Double Vanity, High Ceilings, Separate Shower, Soaking Tub, Walk-In Closet(s)
Kitchen: Breakfast Area, Breakfast Bar, Kitchen Island, Solid Surface Counters, Walk-in Pantry
Parking Notes: Garage
Sewer: Septic Tank
Topography: Level
Utilities: Cable Available, Electricity Available, High Speed Internet, Natural Gas Available, Water Available
Water: Public
Local Schools
High School: Shiloh
Middle School: Shiloh
Elementary School: Partee
Listed By / Shown By
Listed By
Agency Name: Virtual Properties Realty.Net
Agency Phone: 770-495-5050
Shown By
Agent Name: Pamela Prange
Agent Phone: (678) 481-4526
Agency Title: Josey Young & Brady Realty, LLC

Estimate Your Payment
Estimated Payment
$ 1,629.75 per month $1,001.28 Principal & Interest $497.25 Property Tax $131.22 Homeowner's InsuranceChange Payment Information

Privacy Policy / DMCA Notice / ADA Accessibility


This site is hosted, designed and copyright
© 1994 - 2026 by
Delta Media Group, Inc. -- Patent Pending --
4550 Trumble Terrace | MLS# 10820798
This single family home located at 4550 Trumble Terrace, Snellville, GA 30039 is currently listed for sale with an asking price of $449,900. This property was built in 1986 and has 4 bedrooms and 2 full and 1 partial baths with 2846 sq. ft. Trumble Terrace is located in the Mountain Cove subdivision. Search Mountain Cove real estate on pprange.jybrealty.com today.