PamelaPrange

BEDS5
BATHS3 full 1 partial
SQUARE FEET2,941
MLS#10799138
STATUSNew
PROPERTY TYPEResidential - Single Family
Property Description
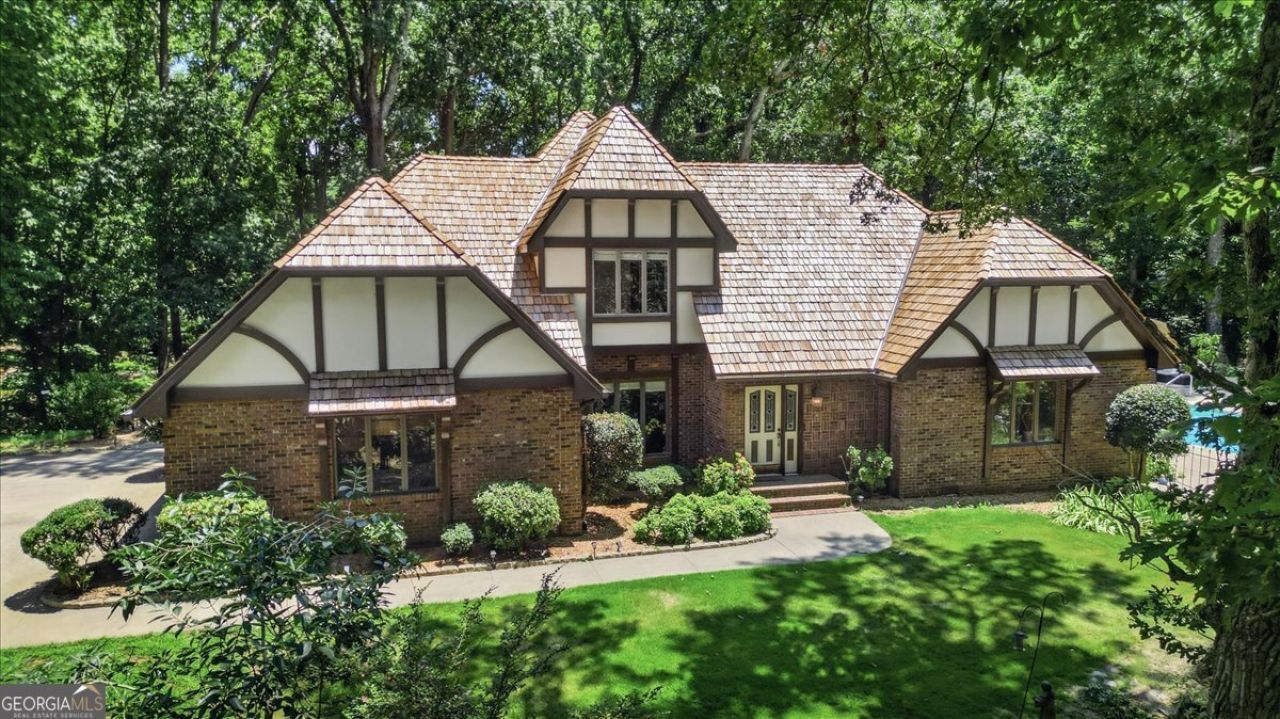
Welcome to your own private retreat just minutes from Lake Lanier! Nestled on approximately 2.73 beautifully wooded acres, this spacious 5-bedroom, 3-bath home offers the perfect blend of privacy, comfort, and convenience. With nearly 3,000 square feet of living space, there's plenty of room for everyday living and entertaining. Inside, you'll find hardwood floors, soaring vaulted and beamed ceilings, crown molding, skylights, and a warm, inviting great room featuring a wood-burning fireplace. The thoughtfully designed kitchen offers solid surface countertops, ample cabinetry, a pantry, breakfast area, and opens seamlessly to the main living spaces. Step outside to your own backyard oasis complete with saltwater in-ground pool, expansive patio, and mature landscaping-ideal for relaxing or hosting family and friends. The property also features a side-entry two-car garage, private yard, and plenty of room for outdoor recreation, gardening, or storing your boat or recreational vehicles. Owner also just had a new roof installed!! Conveniently located near Lake Lanier, shopping, dining, parks, and major commuter routes, this property offers the tranquility of country living without sacrificing accessibility. If you've been searching for acreage, a pool, and a move-in-ready home in one of Hall County's most desirable areas, this is one you won't want to miss. **Seller is offering 25K in concessions for updates.
Property Features
Property Type: Residential - Single Family
Basement: None
Cooling: Electric, Ceiling Fan(s), Central Air, Zoned, Attic Fa
Garage: 2 car attached
Heating: Natural Gas, Central, Forced Air, Zoned
Home Style: Brick 4 Side, Rustic, Craftsman, European, Tudor
Lot Size: 2.73 Acres
Roof Type: Wood
Stories: 2.0
Taxes: $6,312
Year Built: 1986
Feature Descriptions
Additional Rooms: Laundry, Great Room
Amenities: Lake, Park, Street Lights
Appliances: Gas Water Heater, Cooktop, Dishwasher, Disposal, Ice Maker, Microwave, Oven, Refrigerator
Days on Site: 9
Dining Room: Seats 12+, Separate Room
Exterior: Brick
Fireplace Type: Family Room, Wood Burning Stove
Flooring: Hardwood, Tile, Carpet
Foundation: Slab
Interior: Bookcases, Vaulted Ceiling(s), High Ceilings, Double Vanity, Beamed Ceilings, Soaking Tub, Separate Shower, Tile Bath, Walk-In Closet(s), Master On Main Level, Split Bedroom Plan
Kitchen: Breakfast Room, Pantry, Solid Surface Counters
Parking Notes: Garage, Storage, Attached, Kitchen Level, Garage Door Opener, Side/Rear Entrance
Pool Features: In Ground, Heated, Salt Water
Sewer: Septic Tank
Structures: Gazebo, Outbuilding, Pool House, Garage(s)
Swimming Pool: Yes
Topography: Private, Sloped
Utilities: Cable Available, Sewer Connected, Electricity Available, High Speed Internet, Natural Gas Available, Phone Available, Water Available
Water: Public
Window Features: Double Pane Windows, Skylight(s), Window Treatments
Local Schools
High School: West Hall
Middle School: West Hall
Elementary School: Oakwood
Listed By / Shown By
Listed By
Agency Name: Self Property Advisors
Agency Phone: 678-272-7087
Shown By
Agent Name: Pamela Prange
Agent Phone: (678) 481-4526
Agency Title: Josey Young & Brady Realty, LLC

Estimate Your Payment
Estimated Payment
$ 2,537.27 per month $1,778.23 Principal & Interest $526.00 Property Tax $233.04 Homeowner's InsuranceChange Payment Information

Privacy Policy / DMCA Notice / ADA Accessibility


This site is hosted, designed and copyright
© 1994 - 2026 by
Delta Media Group, Inc. -- Patent Pending --
4525 Mountain View Road | MLS# 10799138
This single family home located at 4525 Mountain View Road, Oakwood, GA 30566 is currently listed for sale with an asking price of $799,000. This property was built in 1986 and has 5 bedrooms and 3 full and 1 partial baths with 2941 sq. ft. Search Oakwood real estate on pprange.jybrealty.com today.