PamelaPrange

BEDS3
BATHS2 full 1 partial
SQUARE FEET1,675
MLS#7853124
STATUS
PROPERTY TYPERental - Townhouse
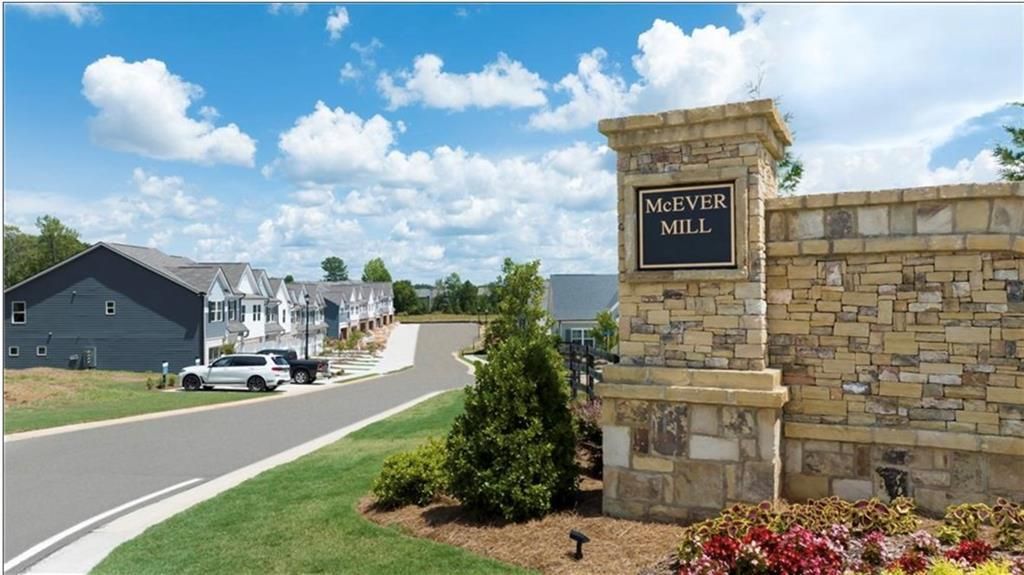
SUBDIVISIONMcEver Mill
SCHOOLEverwood - West Hall
Property Description
Welcome to 4521 Bishops Lane, Oakwood, GA! This beautiful end-unit townhome features an impressive front elevation, abundant natural light, and a spacious, thoughtfully designed layout. The home offers a generous owner's suite with a HUGE walk-in closet and a private adjoining bathroom featuring premium cultured marble countertops and under-mount vanity enamel sinks. Enjoy the convenience of an AI-powered washer and dryer. The insulated garage is enhanced with multiple recessed lights, providing a bright and functional space for parking, storage, or additional use. Available for lease now! Don't miss the opportunity to make this beautiful end-unit townhome your next home. Schedule your private showing today!
Property Features
Property Type: Rental - Townhouse
Cooling: Ceiling Fan(s), Central Air
Garage: 2
Heating: Electric
Home Style: Townhouse
Lot Size: 0.07 Acres
Roof Type: Shingle
Year Built: 2022
Feature Descriptions
Appliances: Dishwasher, Disposal, Dryer, Electric Range, Electric Water Heater, Microwave, Refrigerator, Washer
Bedroom Features: Oversized Master
Days on Site: 17
Dining: Open Concept
Exterior: Brick Front, HardiPlank Type
Exterior: Rain Gutters
Interior: Disappearing Attic Stairs, High Ceilings 9 ft Lower, High Speed Internet, Tray Ceiling(s), Walk-In Closet(s)
Kitchen: Cabinets White, Kitchen Island, Pantry, Stone Counters, View to Family Room
Laundry: Laundry Room, Upper Level
Lot Dimensions: x
Master Bath: Double Vanity, Shower Only
Neighborhood Amenities: Homeowners Assoc, Near Schools, Near Shopping, Street Lights
Parking Notes: Garage, Garage Door Opener, Level Driveway
Road Frontage: City Street
Road Surface: Asphalt
Security: Smoke Detector(s)
Tenant Pays: All Utilities
Utilities: Cable Available, Electricity Available, Phone Available, Sewer Available, Water Available
Local Schools
High School: West Hall
Middle School: West Hall
Elementary School: Everwood
School District: Everwood - West Hall
Listed By / Shown By
Listed By
Agency Name: Crye-Leike, Realtors
Shown By
Agent Name: Pamela Prange
Agent Phone: (678) 481-4526
Agency Title: Josey Young & Brady Realty, LLC


Privacy Policy / DMCA Notice / ADA Accessibility


This site is hosted, designed and copyright
© 1994 - 2026 by
Delta Media Group, Inc. -- Patent Pending --
4521 Bishops Lane | MLS# 7853124
This property located at 4521 Bishops Lane, Oakwood, GA 30566 is currently listed for rent with an asking price of $2,000 / Monthly. Bishops Lane is located within the Everwood - West Hall school district. Search Oakwood real estate on pprange.jybrealty.com today.