PamelaPrange

BEDS4
BATHS3 full 1 partial
SQUARE FEET2,009
MLS#10878337
STATUSNew
PROPERTY TYPEResidential - Townhouse
SUBDIVISIONHadley Township
Property Description
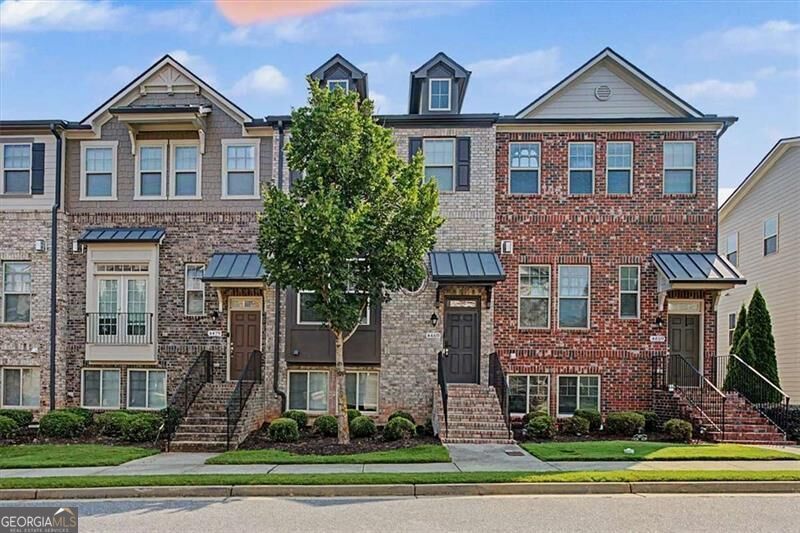
Beautiful brick-front 4-bedroom, 3.5-bath townhouse located in a desirable gated community in Sugar Hill. This move-in-ready home features an open-concept floor plan with hardwood floors throughout the main level, creating a warm and inviting space for everyday living and entertaining. The kitchen offers ample cabinet and counter space and opens to the dining and living areas for seamless flow. Upstairs, the spacious owner's suite includes a walk-in closet and private en-suite bath, while two additional bedrooms provide flexibility for family, guests, or a home office. An upstairs laundry room adds everyday convenience. Enjoy outdoor living on the private patio, and take advantage of the community amenities, including lighted tennis courts, swimming pool, and beautifully maintained common areas. Ideally located just minutes from Gas South Arena, shopping, dining, parks, and major highways, this home offers the perfect combination of comfort, convenience, and low-maintenance living in one of Sugar Hill's most sought-after communities.
Property Features
Property Type: Residential - Townhouse
Basement: Yes
Basement: Bath Finished, Daylight, Finished
Cooling: Central Air
Fireplaces: 1
Garage: 2 car attached
Heating: Heat Pump
Home Style: Brick Front, Traditional
Lot Size: 0.01 Acres
Roof Type: Composition
Stories: 3.0
Taxes: $0
Year Built: 2017
Feature Descriptions
Additional Rooms: Family Room, Office
Amenities: Clubhouse, Fitness Center, Gated, Tennis Court(s), Walk To Schools
Appliances: Dishwasher, Disposal, Dryer, Electric Water Heater, Microwave, Refrigerator, Washer
Days on Site: 6
Exterior: Brick, Vinyl Siding
Fireplace Type: Factory Built, Family Room
Flooring: Carpet, Hardwood
Foundation: Slab
Interior: Double Vanity, High Ceilings, Roommate Plan, Tray Ceiling(s), Walk-In Closet(s)
Kitchen: Breakfast Area, Breakfast Bar, Solid Surface Counters
Parking Notes: Garage, Attached, Garage Door Opener
Security Features: Gated Community
Sewer: Public Sewer
Utilities: Cable Available, Electricity Available, High Speed Internet, Natural Gas Available
Water: Public
Water: No Dock Or Boathouse
Window Features: Double Pane Windows
Local Schools
High School: North Gwinnett
Middle School: North Gwinnett
Elementary School: Level Creek
Listed By / Shown By
Listed By
Agency Name: Atlanta Communities
Agency Phone: 404-844-4977
Shown By
Agent Name: Pamela Prange
Agent Phone: (678) 481-4526
Agency Title: Josey Young & Brady Realty, LLC

Estimate Your Payment
Estimated Payment
$ 1,006.89 per month $890.23 Principal & Interest $0.00 Property Tax (data not provided by mls) $116.67 Homeowner's InsuranceChange Payment Information

Privacy Policy / DMCA Notice / ADA Accessibility


This site is hosted, designed and copyright
© 1994 - 2026 by
Delta Media Group, Inc. -- Patent Pending --
4469 Dunblane Avenue | MLS# 10878337
This townhouse located at 4469 Dunblane Avenue, Sugar Hill, GA 30518 is currently listed for sale with an asking price of $400,000. This property was built in 2017 and has 4 bedrooms and 3 full and 1 partial baths with 2009 sq. ft. Dunblane Avenue is located in the Hadley Township subdivision. Search Hadley Township real estate on pprange.jybrealty.com today.